Gallery
All Photos
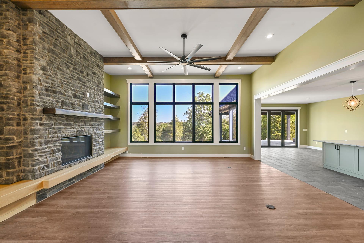
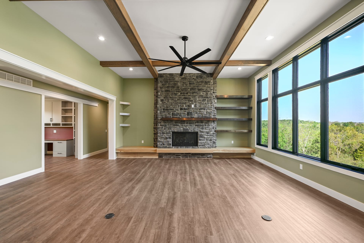
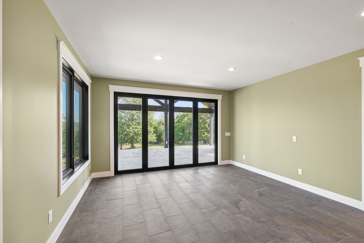
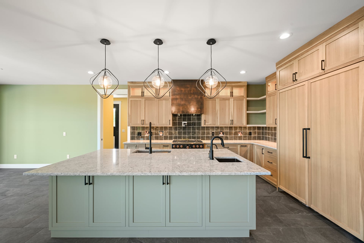
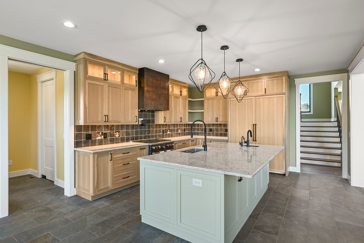
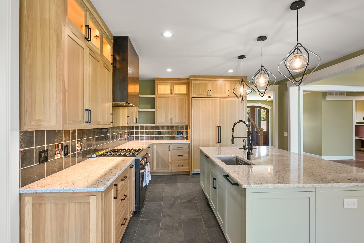
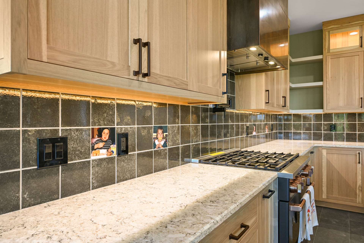
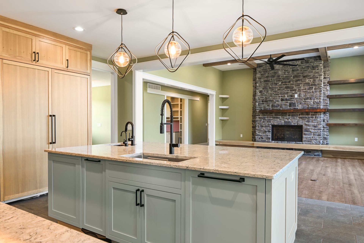
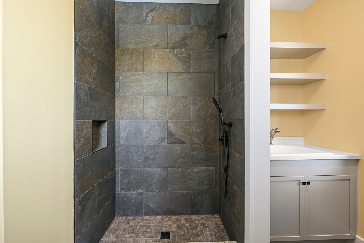
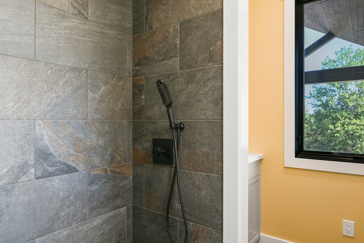
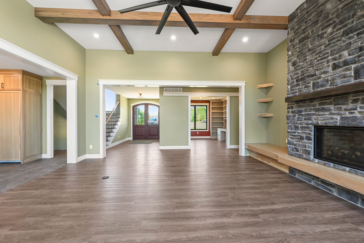
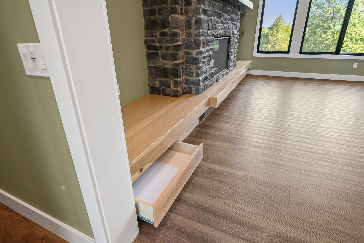
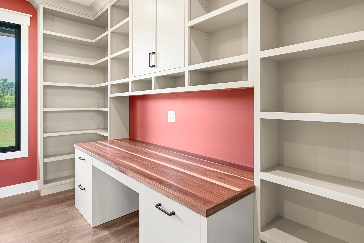
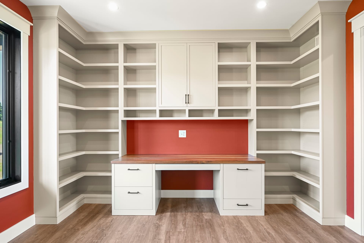
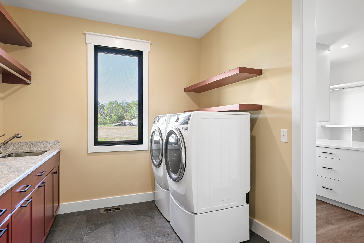
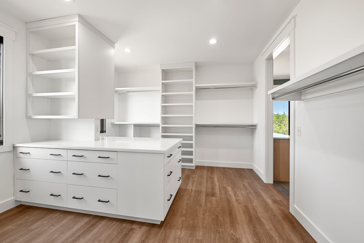
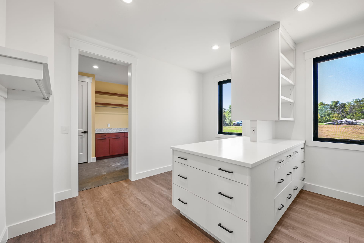
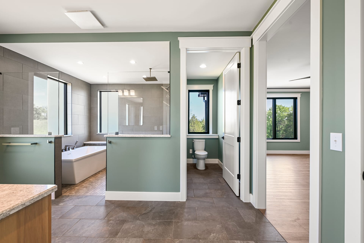
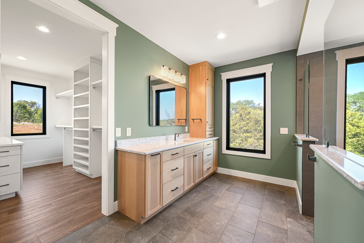
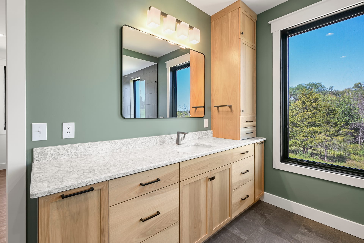
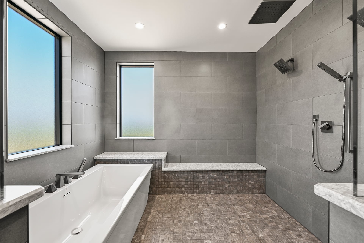
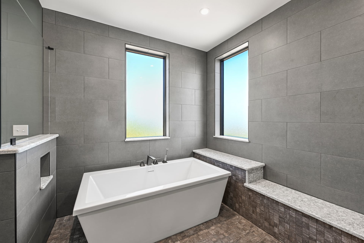
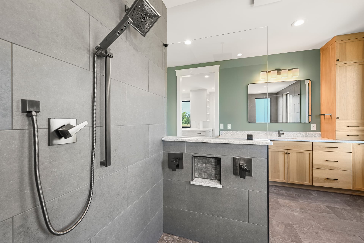
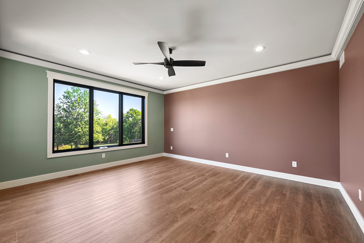
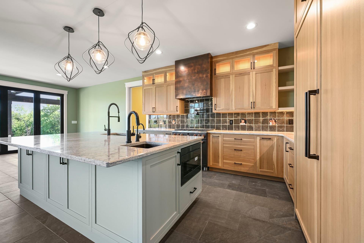
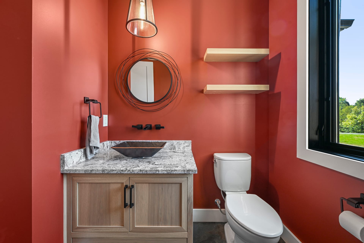
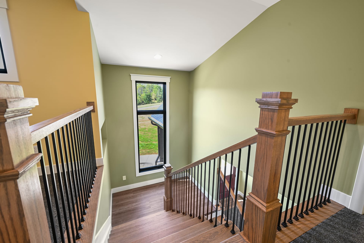
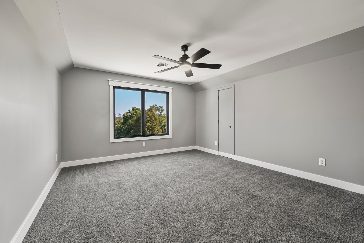
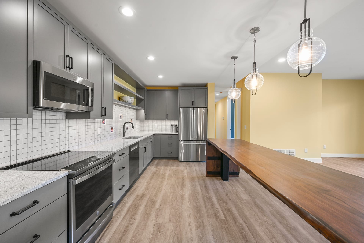
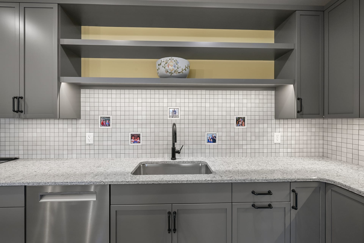
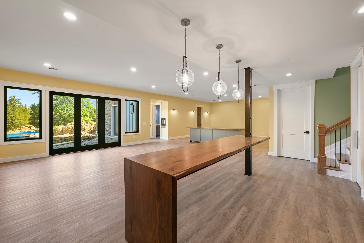
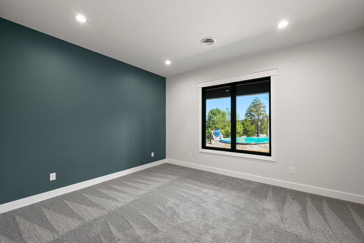
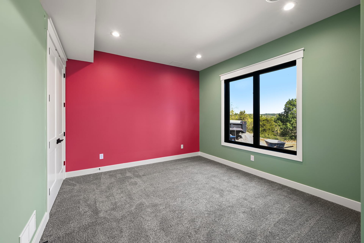
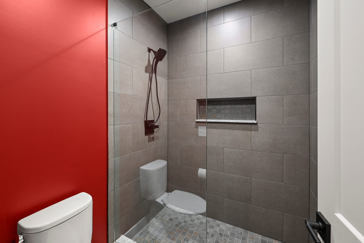
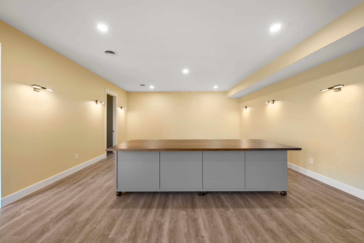
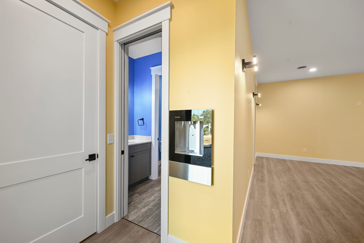
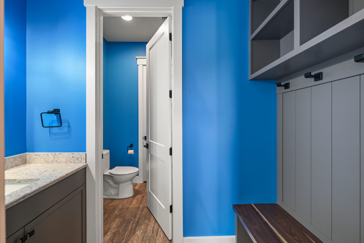
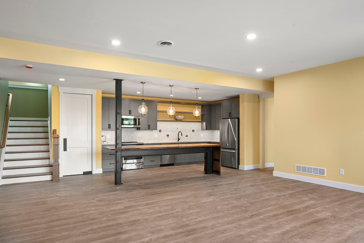
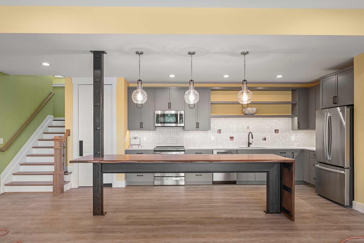
A 5,300-square-foot Craftsman and modern-farmhouse custom home near Guilford, Indiana, with a finished walkout lower level and home theater.
39 photos
This is the largest home in our portfolio: more than 5,300 finished square feet near Guilford. The exterior combines stone, board-and-batten and timber details in a Craftsman and modern-farmhouse style, with a three-bay garage.
The main level holds the primary suite and the main living spaces. Upstairs are an office, loft and sitting area. The finished walkout lower level adds a recreation room, kitchenette and home theater, which makes it a home built for hosting.
Homes at this scale have long punch lists, and some exterior and finishing work continued after the family moved in.