Gallery
All Photos


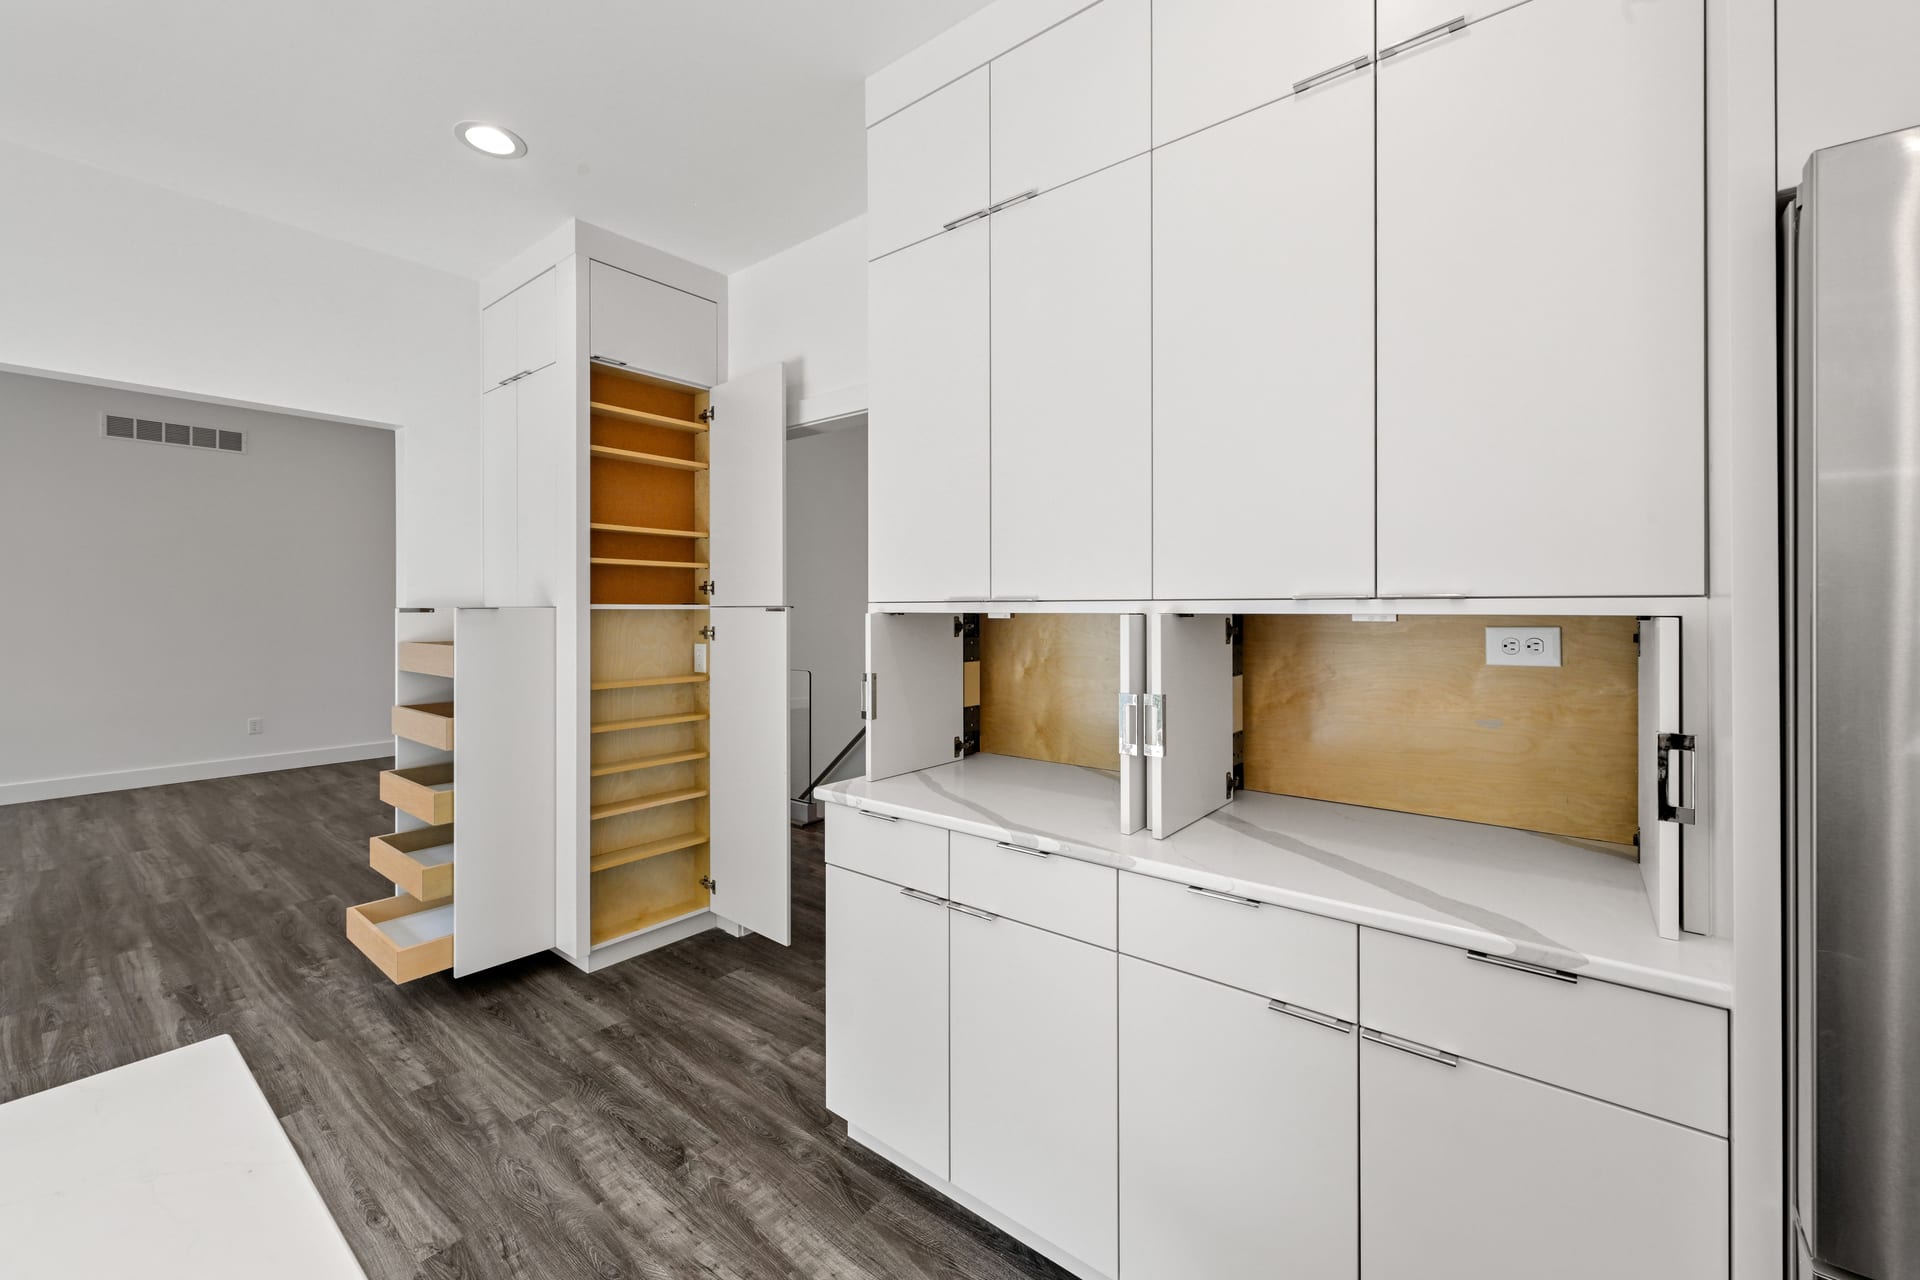


A five-bedroom custom ranch in Lawrenceburg, Indiana, with modern and transitional finishes and a finished basement with a wet bar.
57 photos
This Lawrenceburg ranch is built for a household that needs room. Five bedrooms are split across two levels, three on the main floor and two below, so there is space for family, guests and a home office without feeling oversized.
The main level centers on an open kitchen and great room finished in a modern, transitional palette. The partially finished basement adds a family room and wet bar for entertaining, with the rest of the lower level left flexible.
From start to occupancy took about seven months. Explore the photos below for the kitchen, great room and lower-level details.