Gallery
All Photos
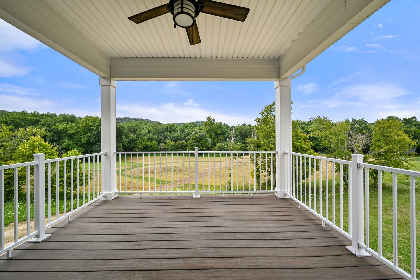
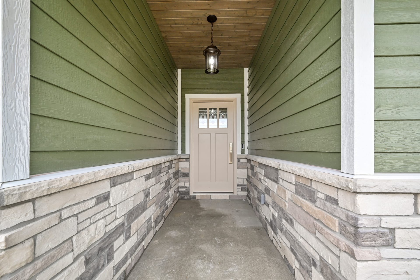
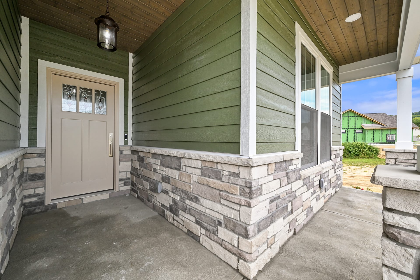
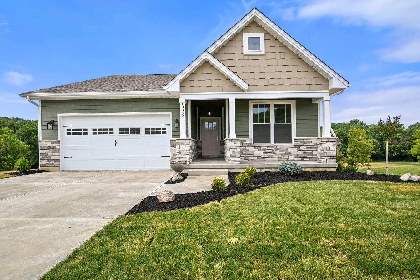
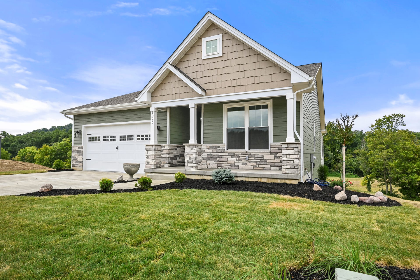
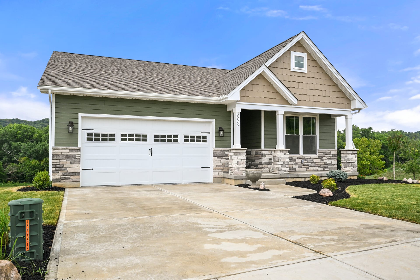
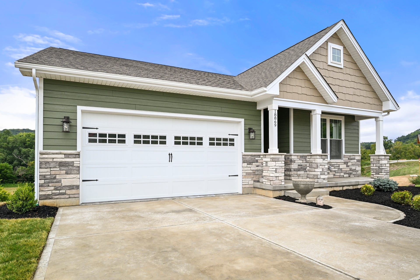
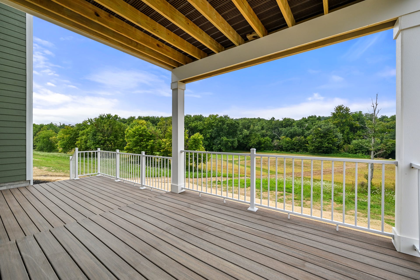
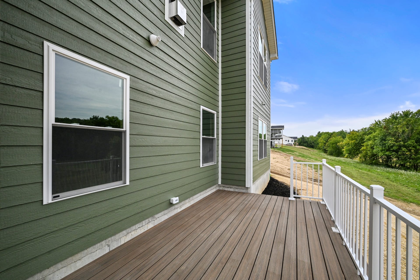
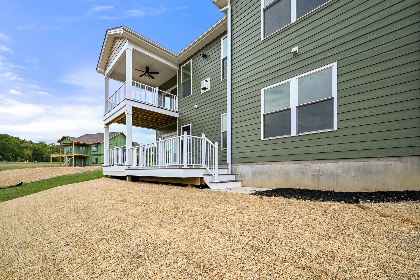
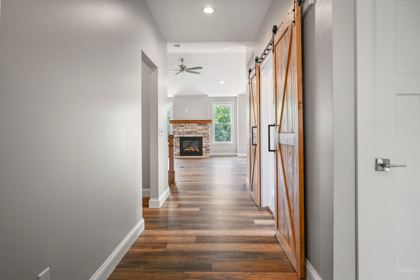
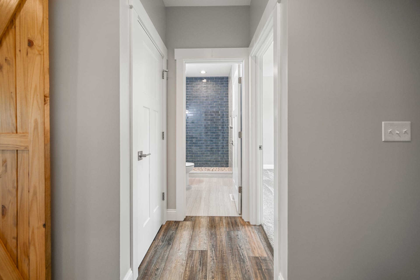
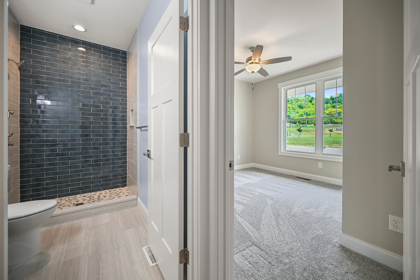
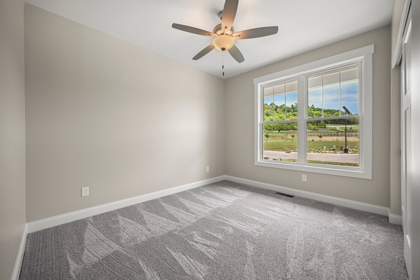
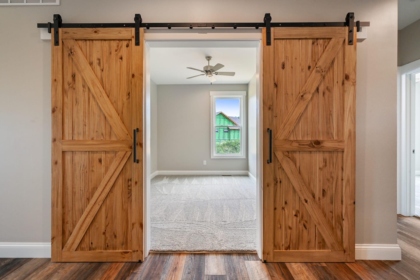
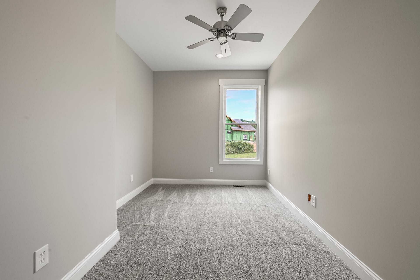
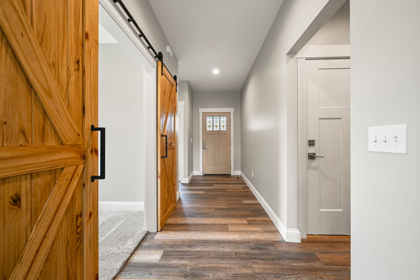
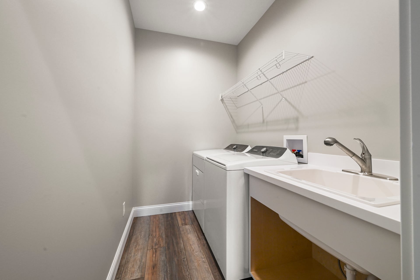
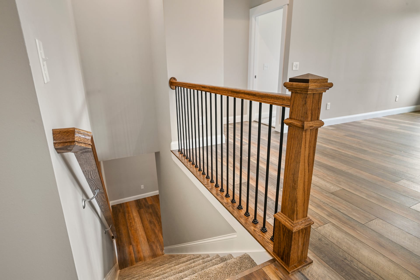
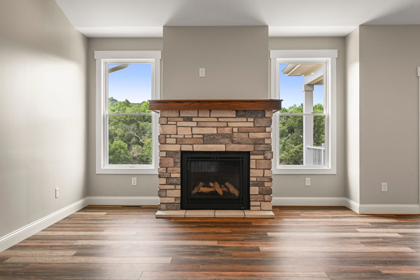
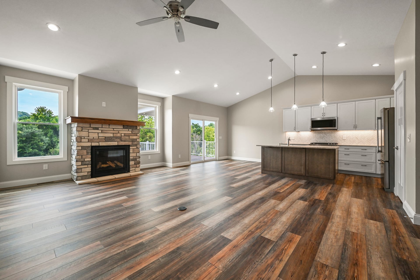
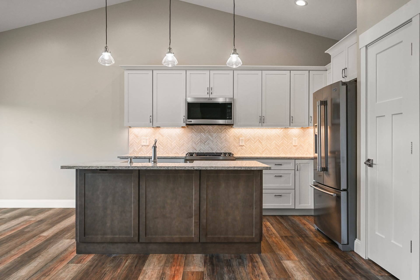
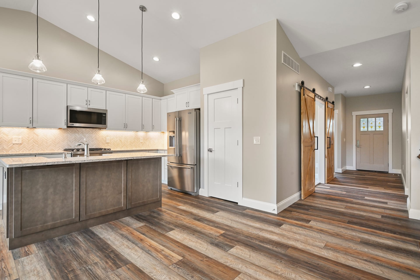
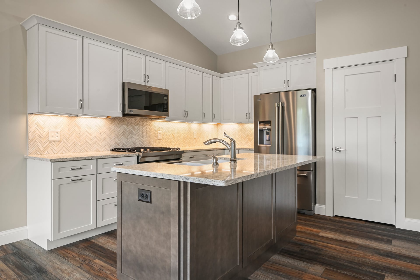
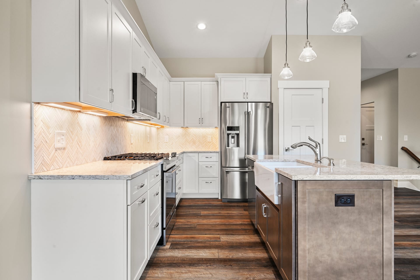
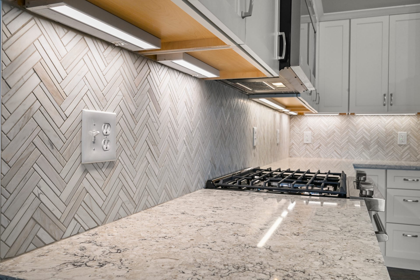
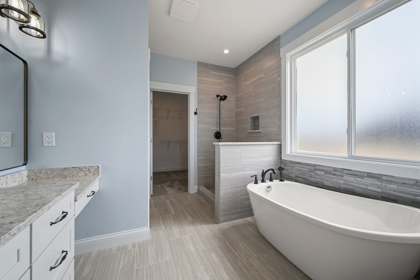
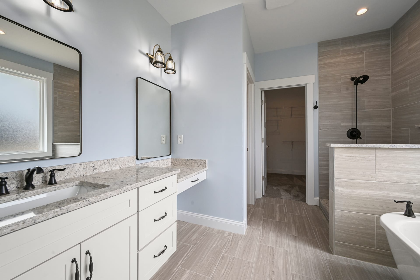
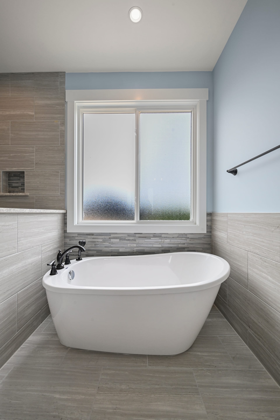
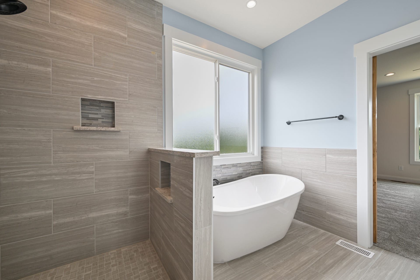
A right-sized Craftsman-style walkout ranch in Greendale, Indiana, with a stone and siding exterior and a covered rear deck.
45 photos
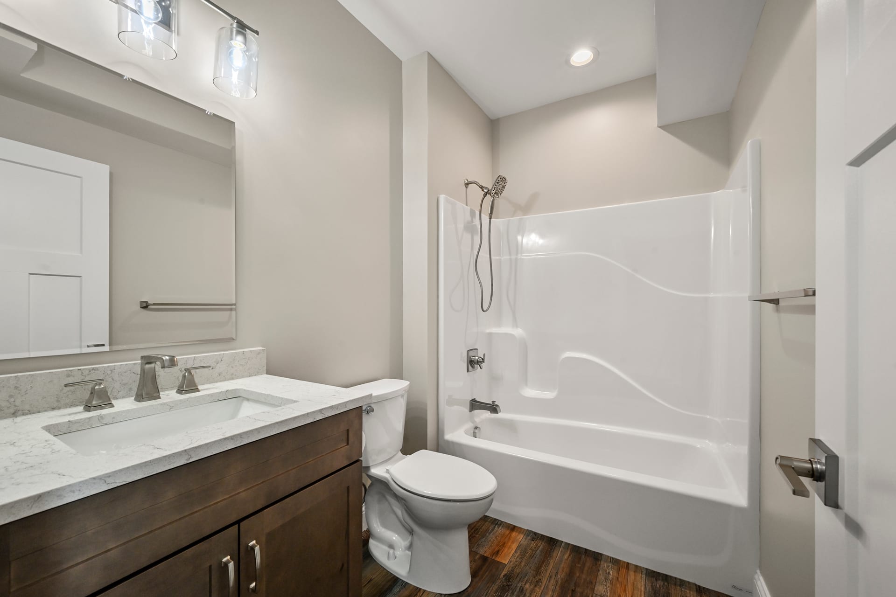
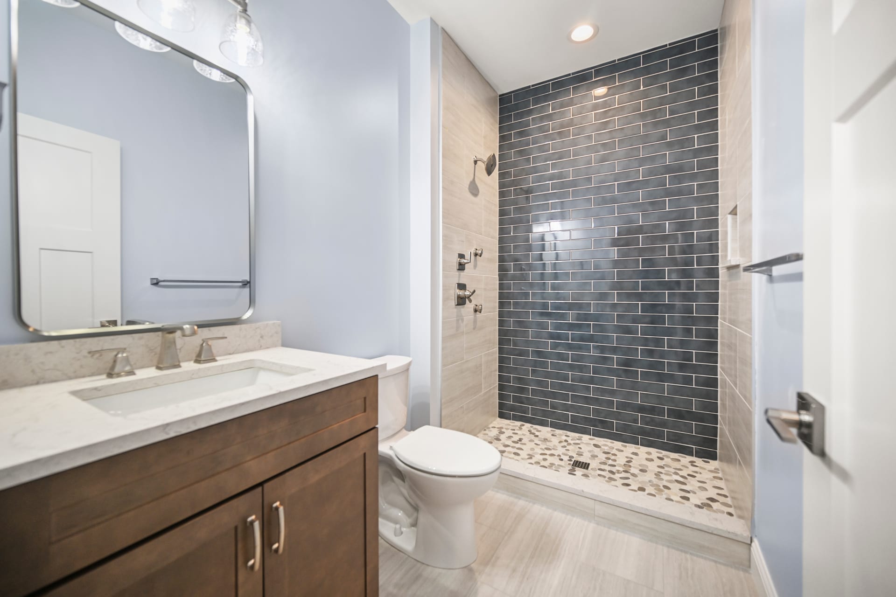
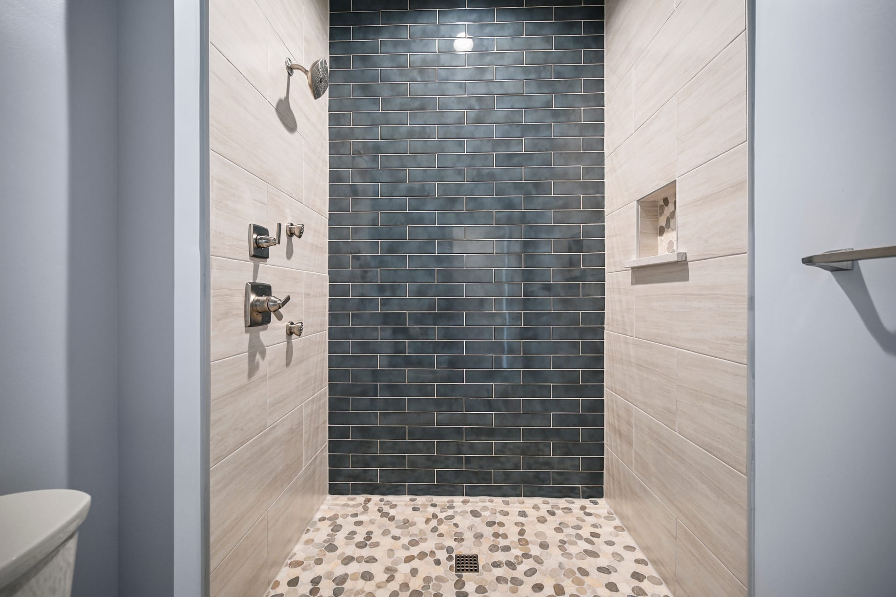
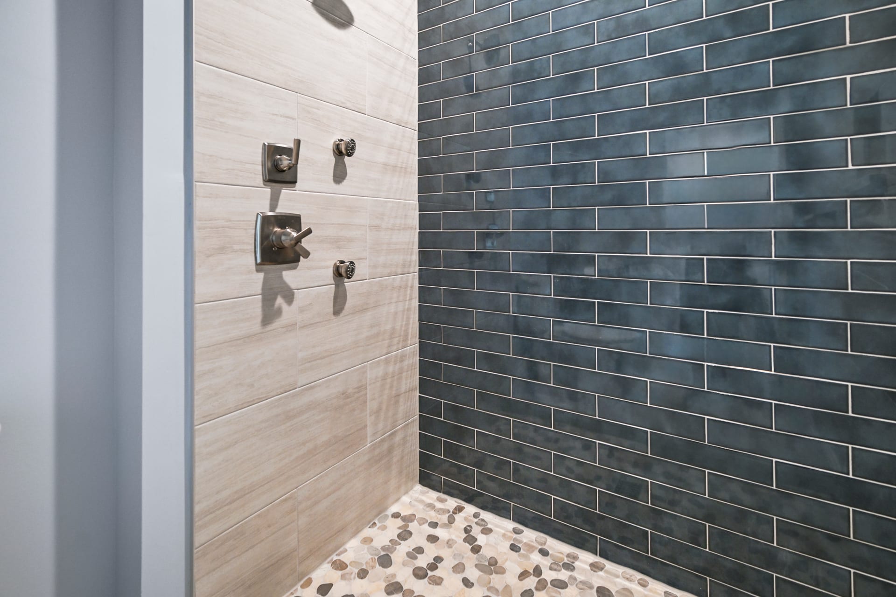
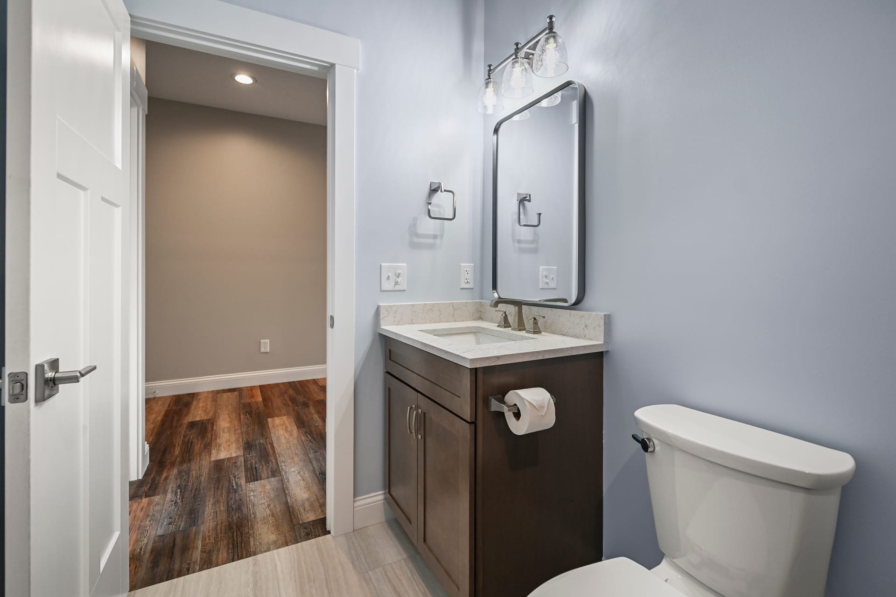
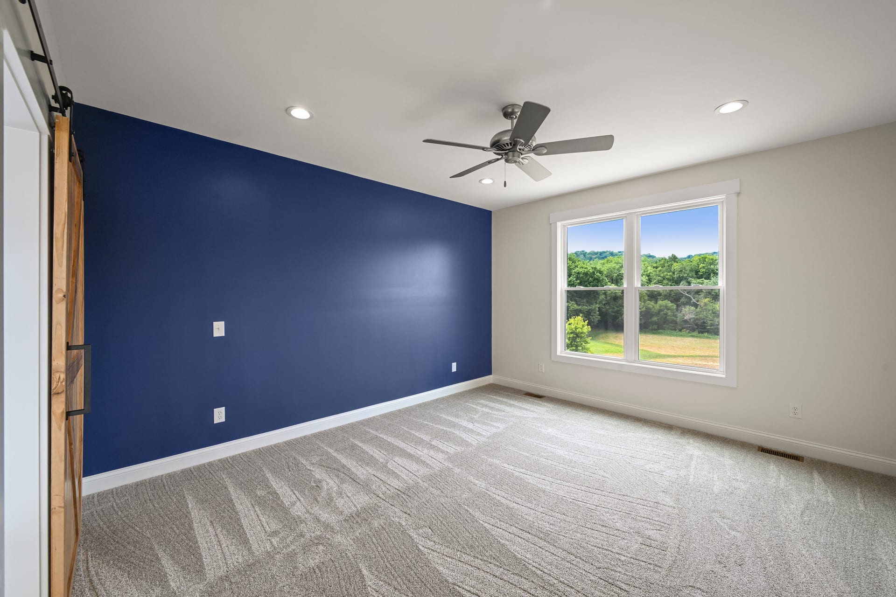
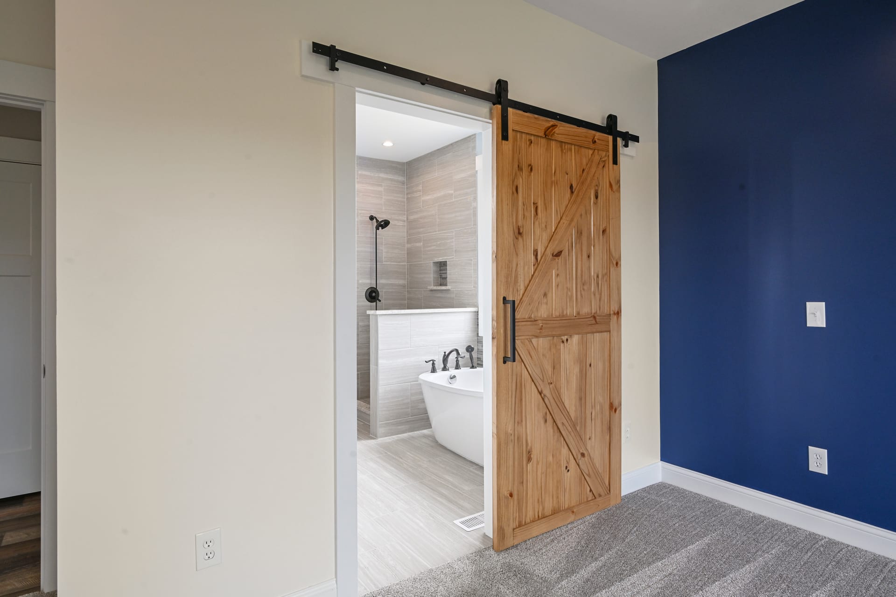
Not every custom home needs to be large. This Greendale walkout ranch shows what a compact, well-planned floor plan can do: two bedrooms, a flex room and three full baths in roughly 1,700 finished square feet.
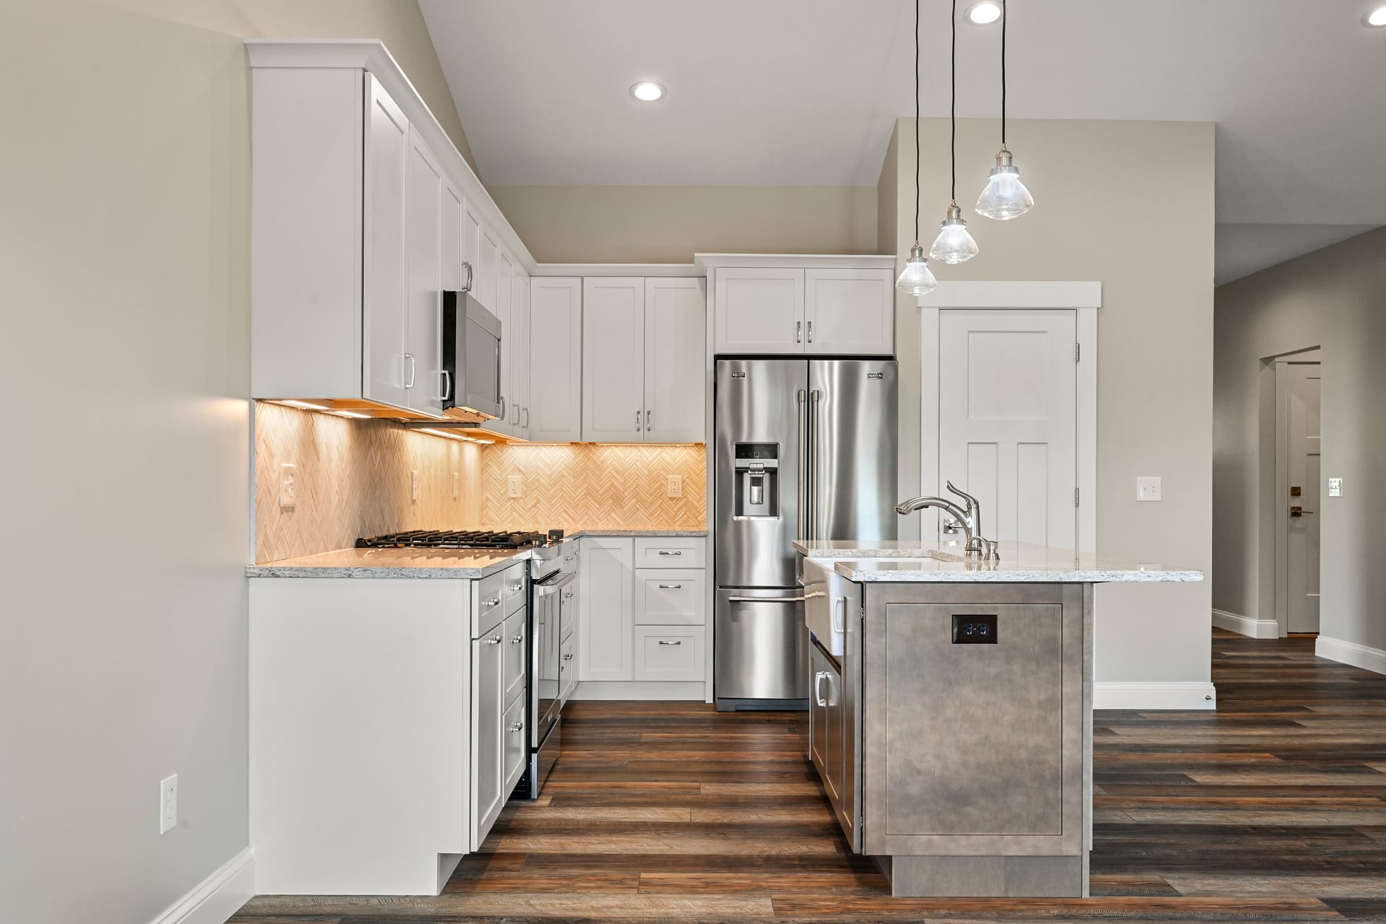
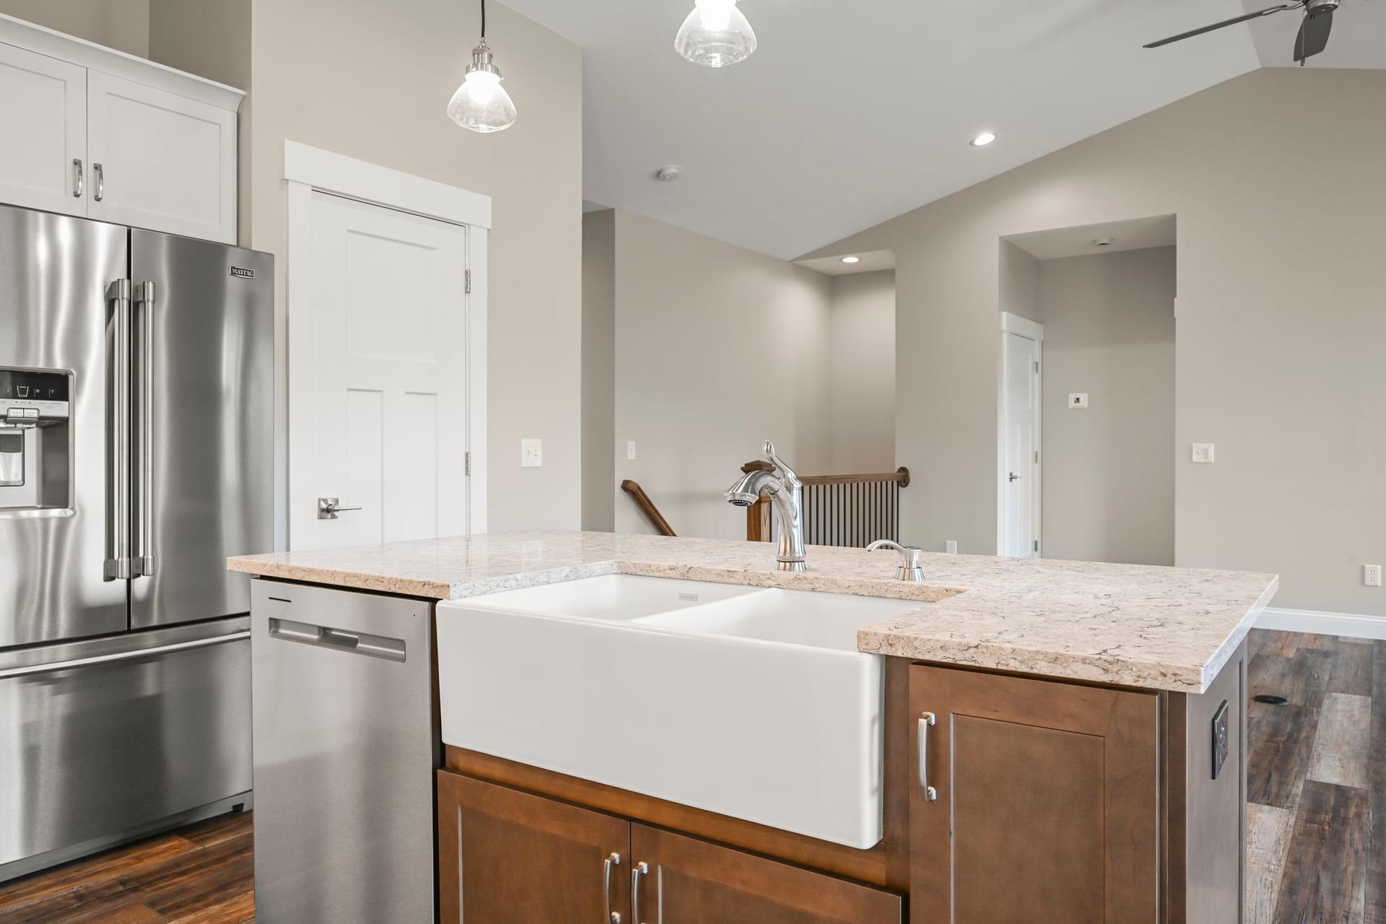
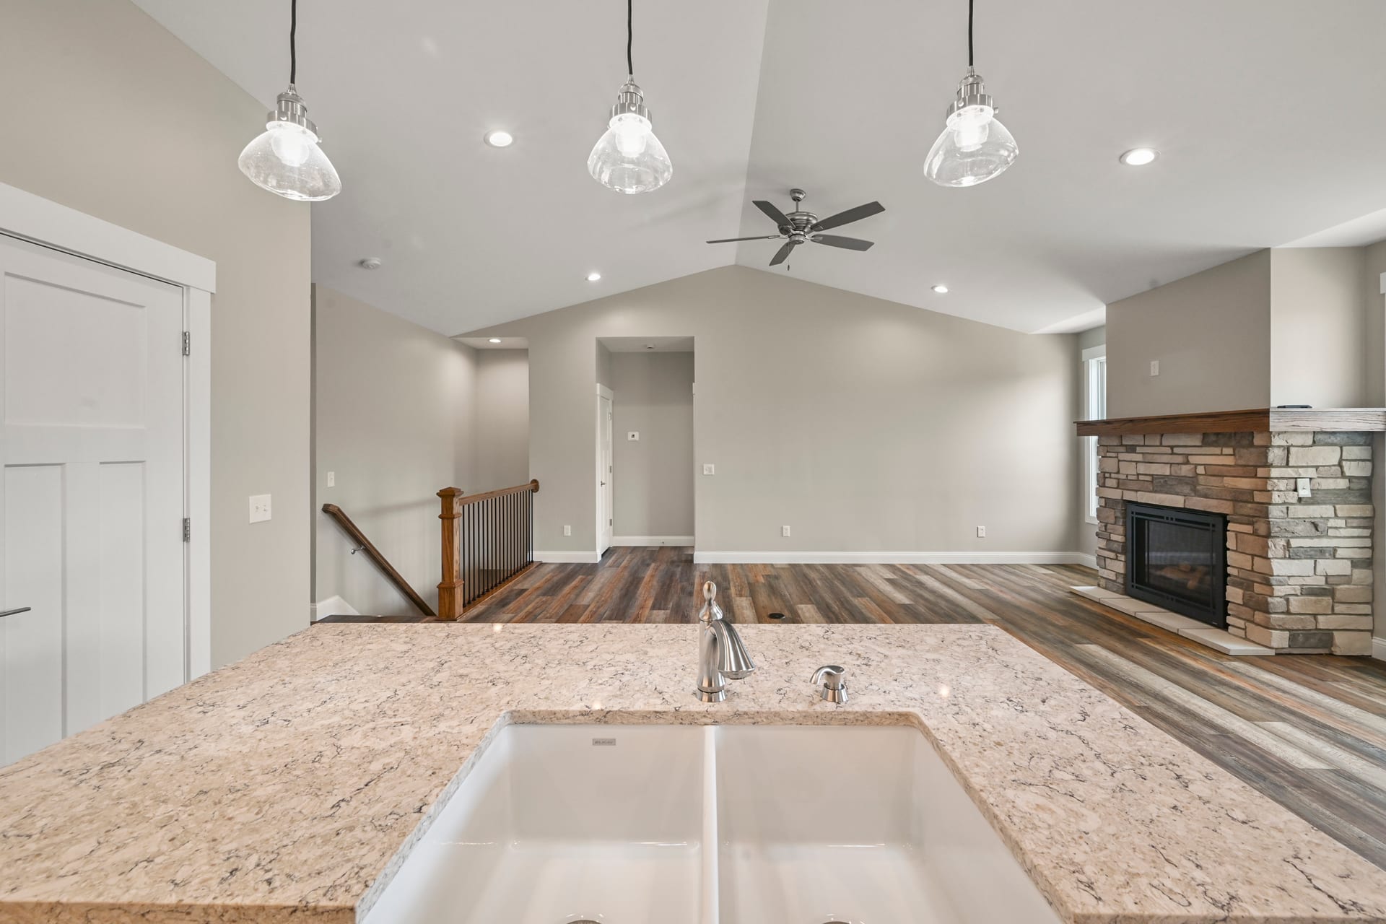
The exterior mixes stone and siding in a Craftsman style, and a covered rear deck extends the living space outdoors. Inside, an open kitchen and great room make the main level feel larger than its footprint.
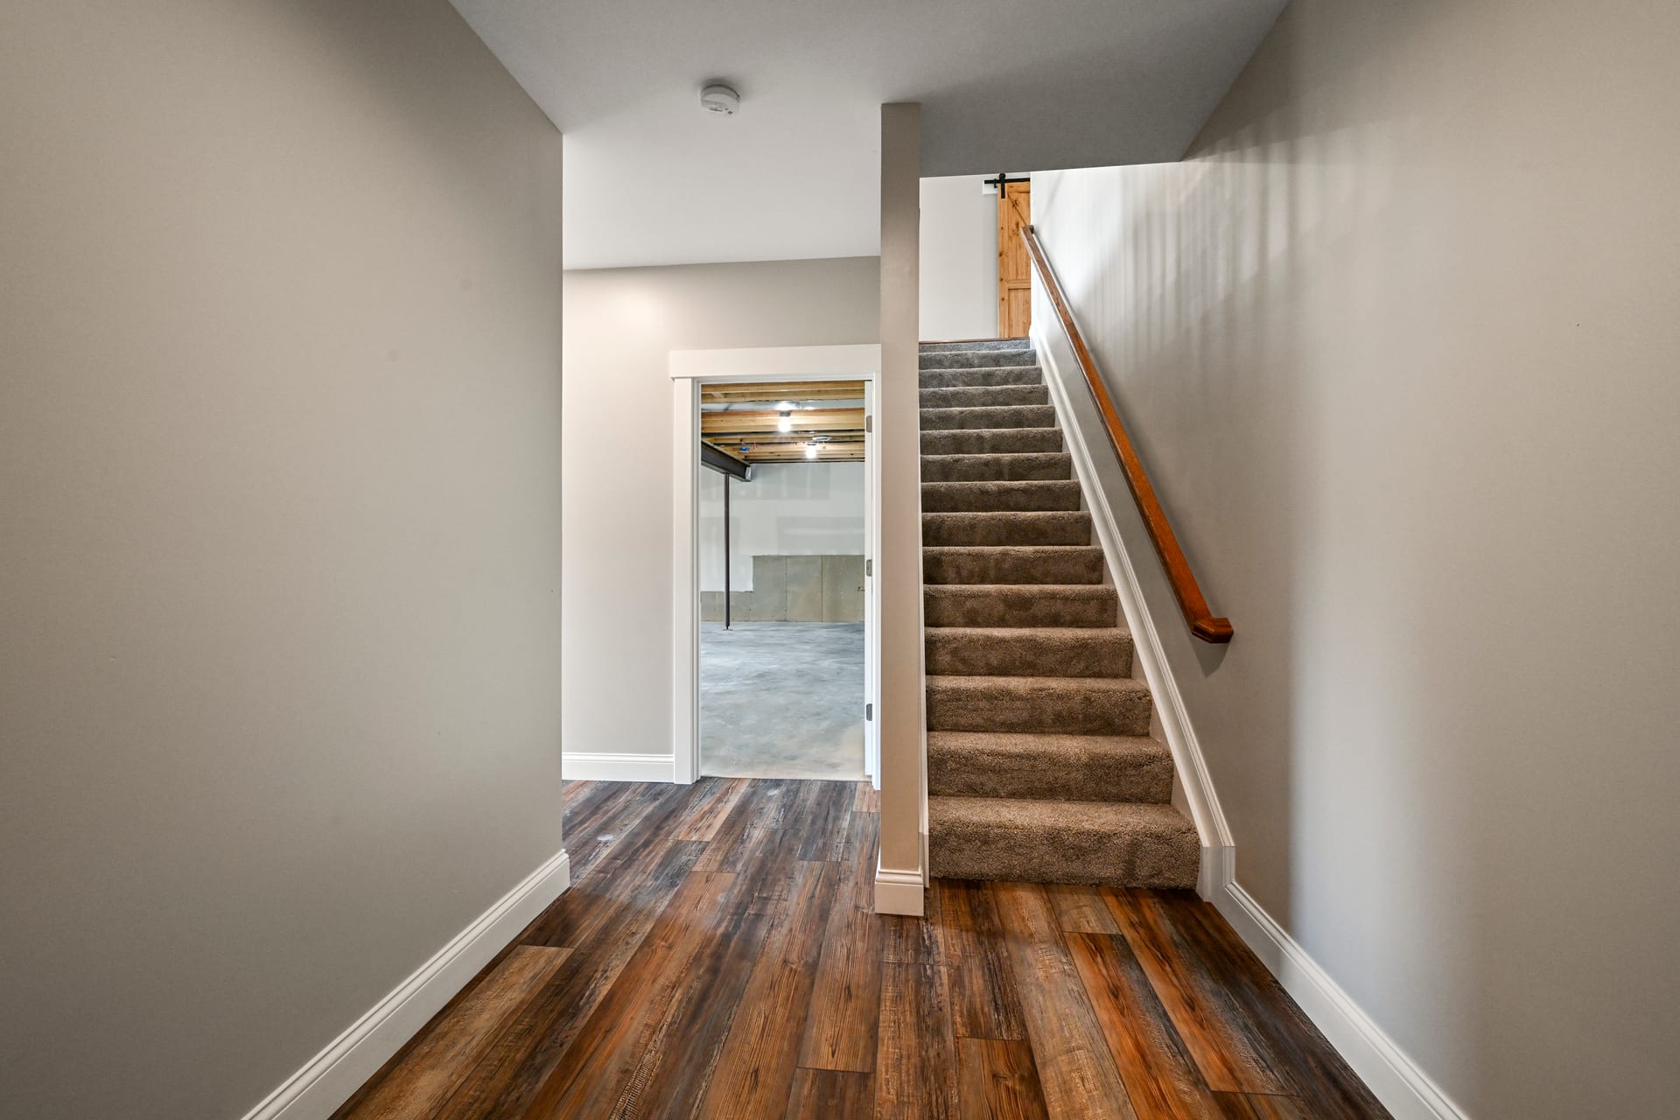
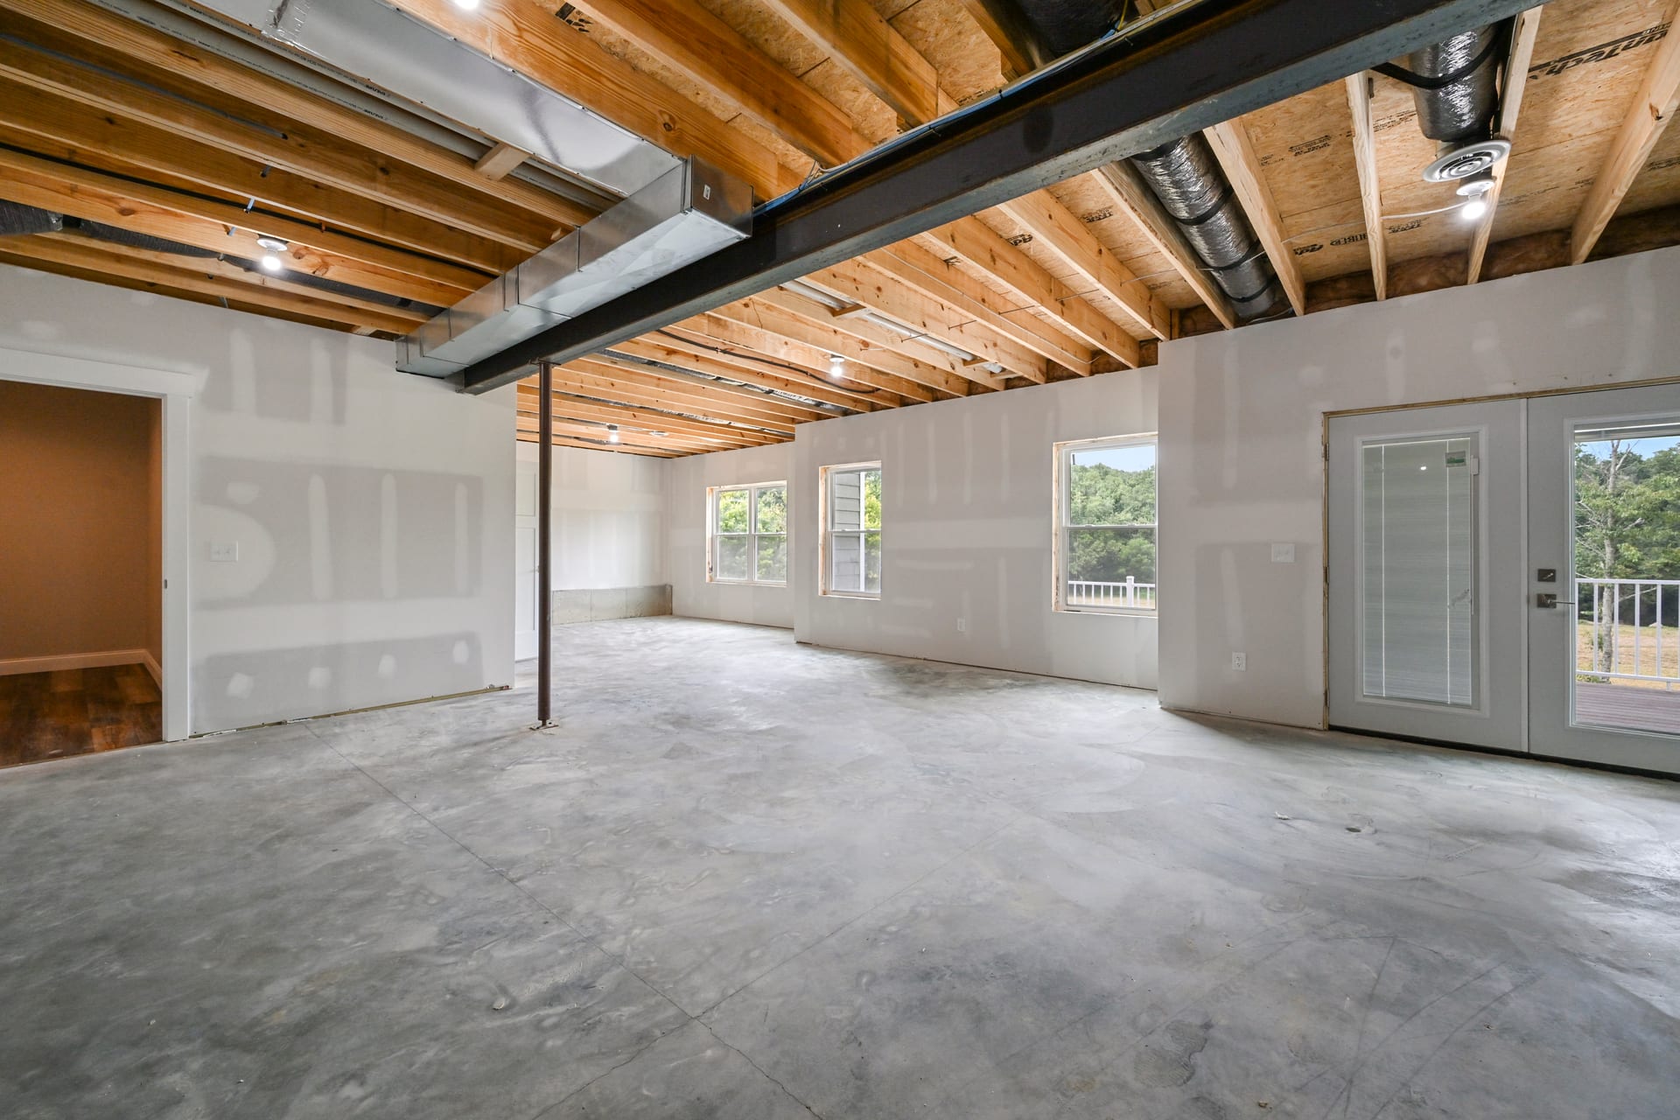
The walkout basement is mostly unfinished, so the owners can add space later as their needs change. Construction ran about four and a half to five months from start to occupancy.