Gallery
All Photos
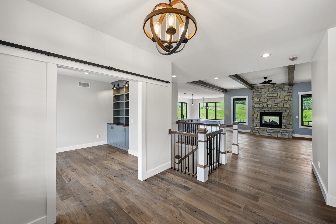
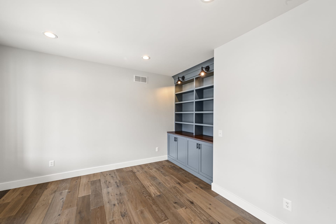
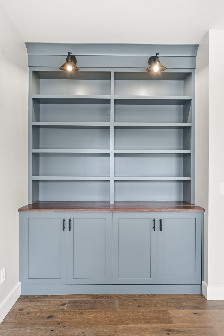
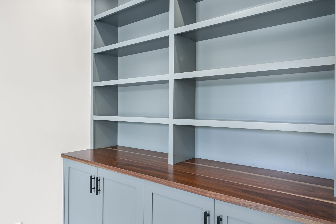
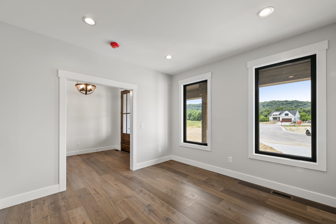
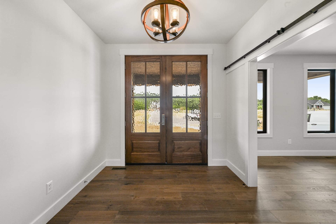
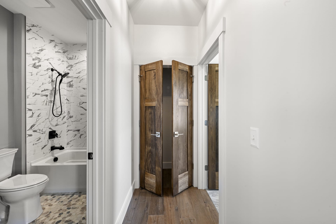
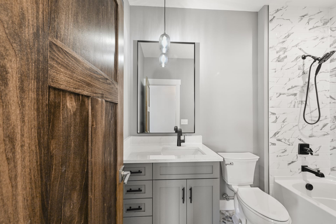
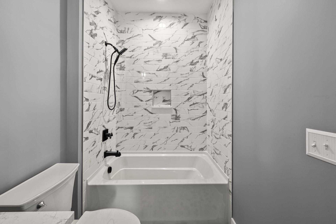
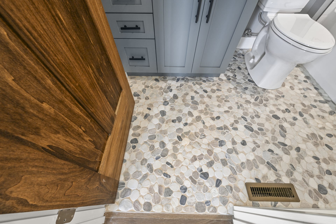
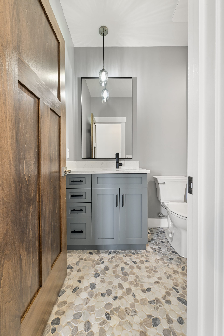
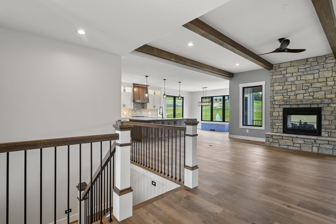
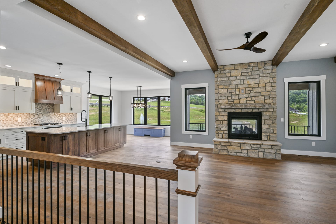
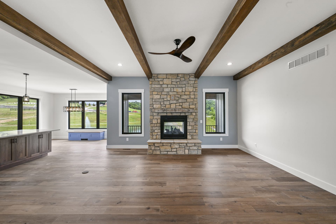
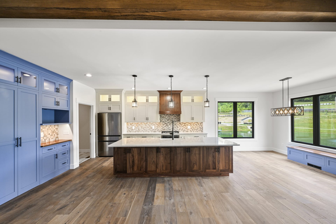
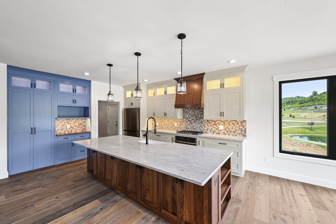
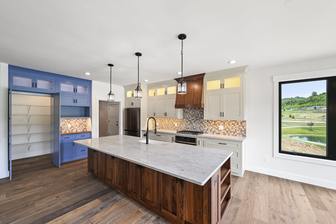
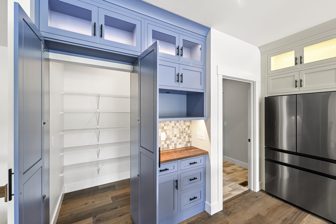
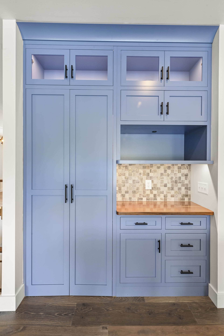
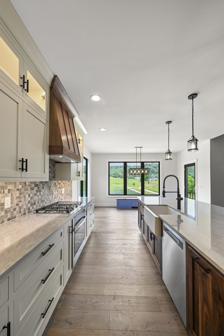
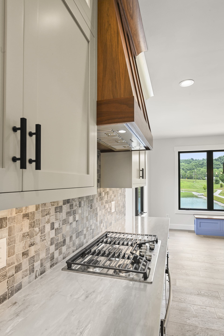
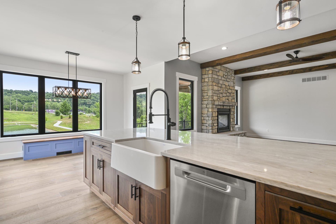
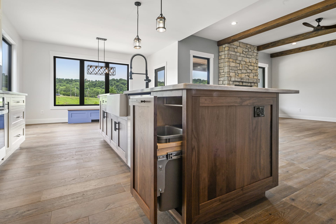
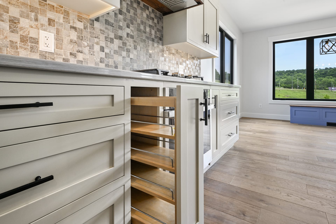
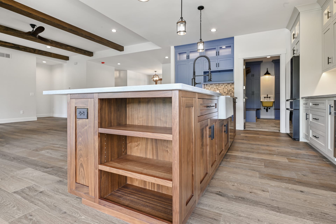
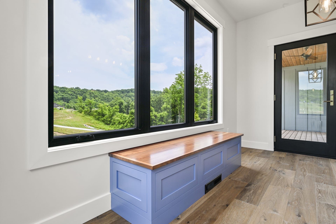
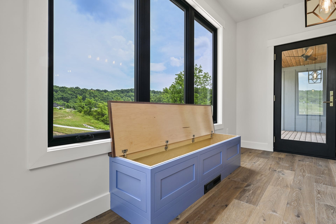
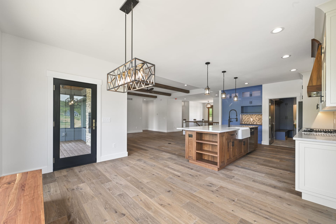
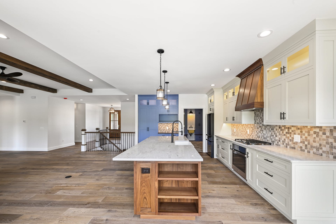
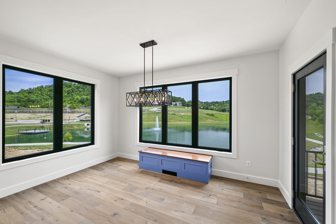
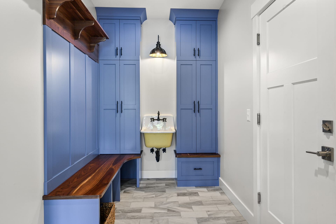
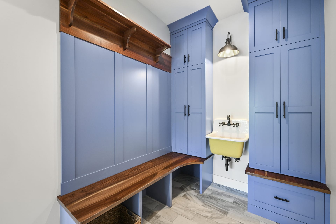
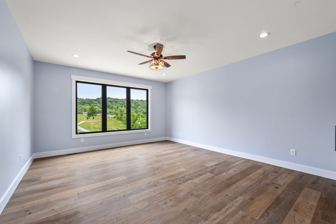
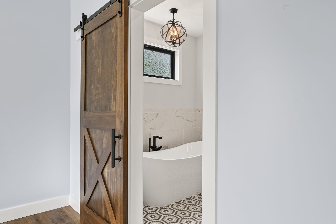
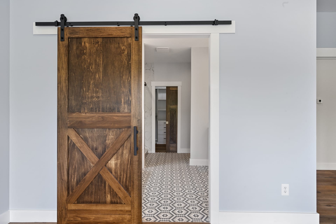
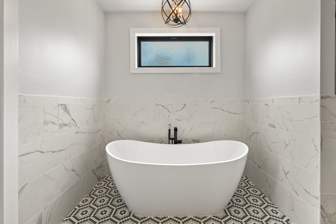
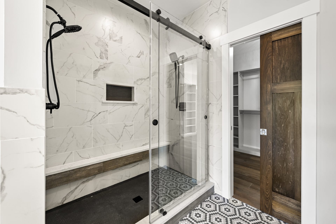
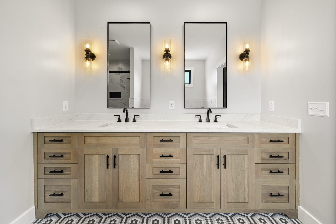
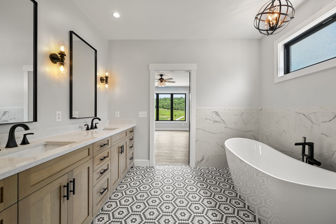
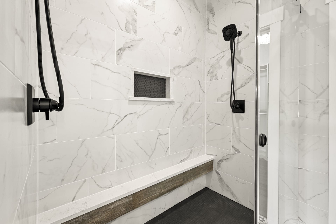
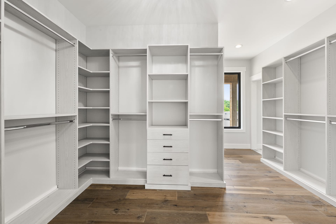
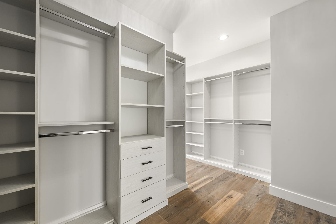
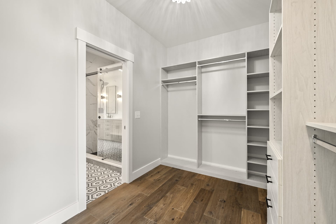
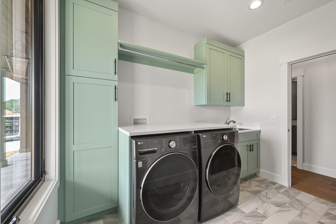
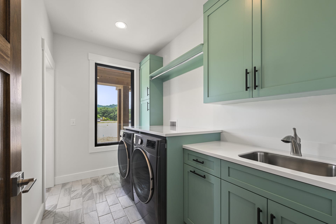
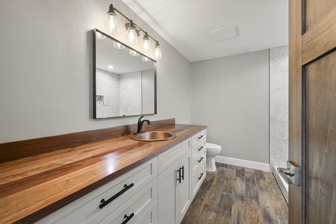
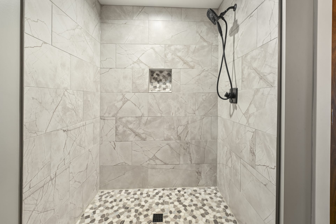
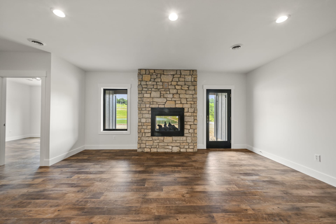
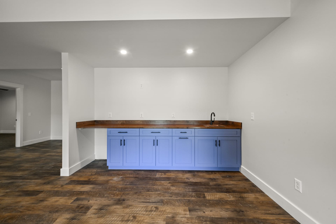
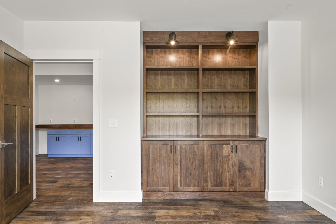
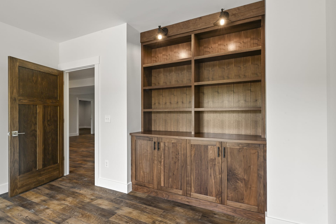
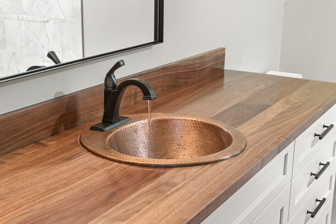
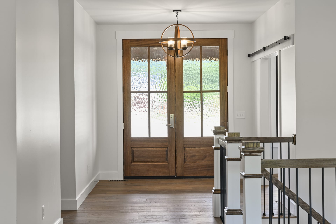
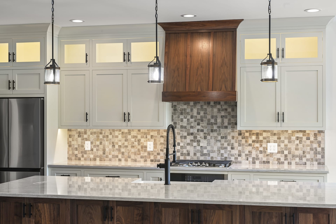
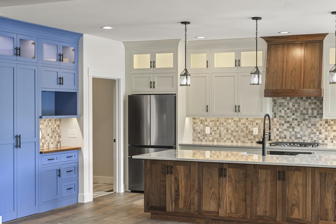
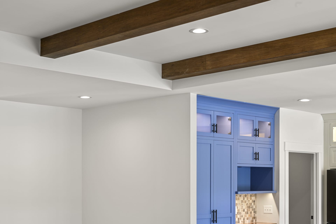
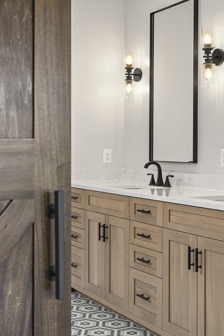
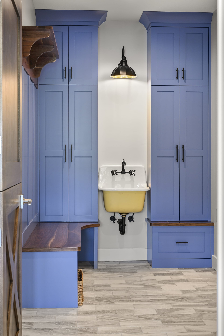
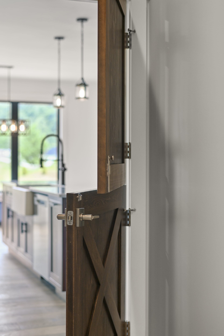
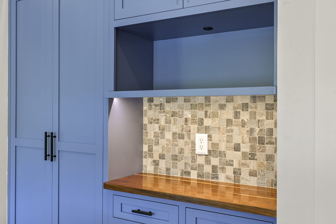
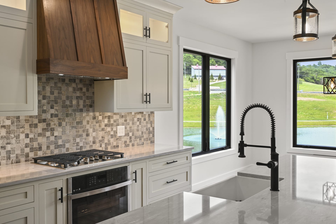
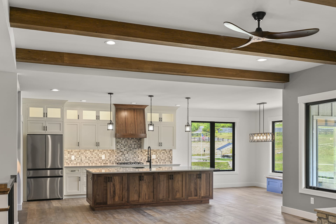
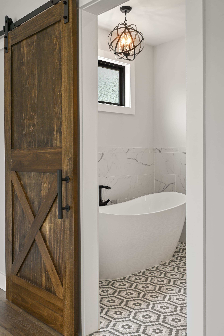
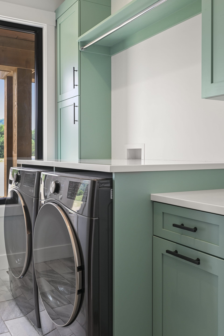
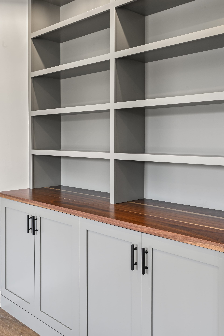
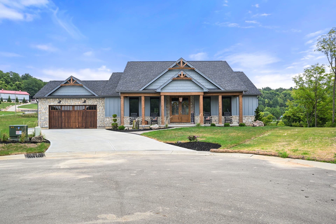
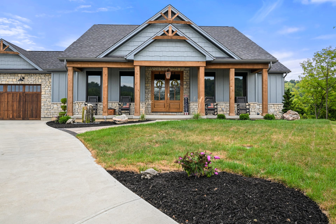
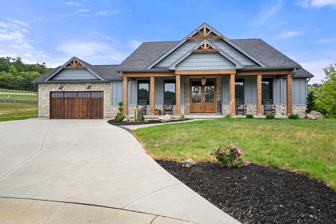
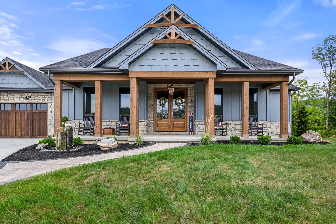
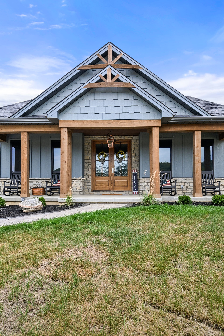
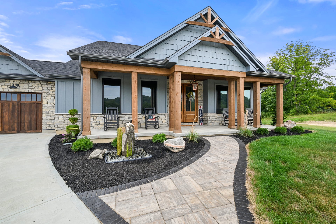
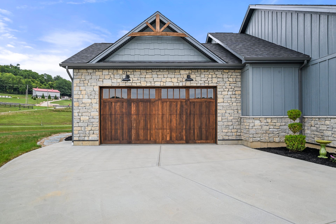
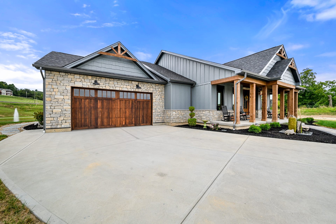
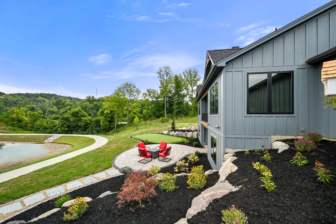
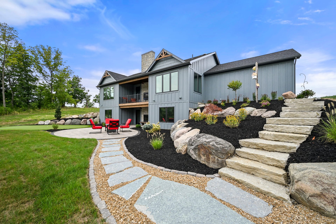
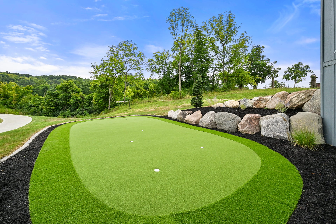
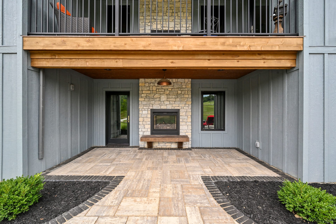
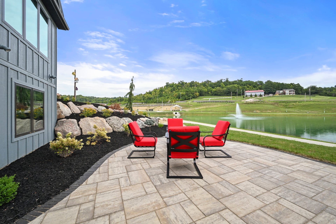
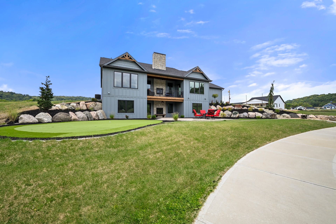
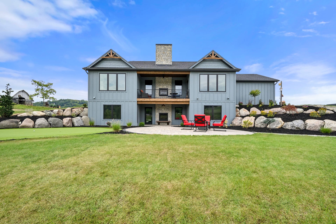
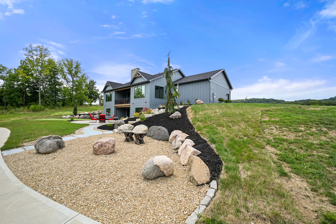
A Craftsman-influenced custom ranch in Greendale, Indiana, with a walkout lower level, timber details and a covered rear deck.
92 photos
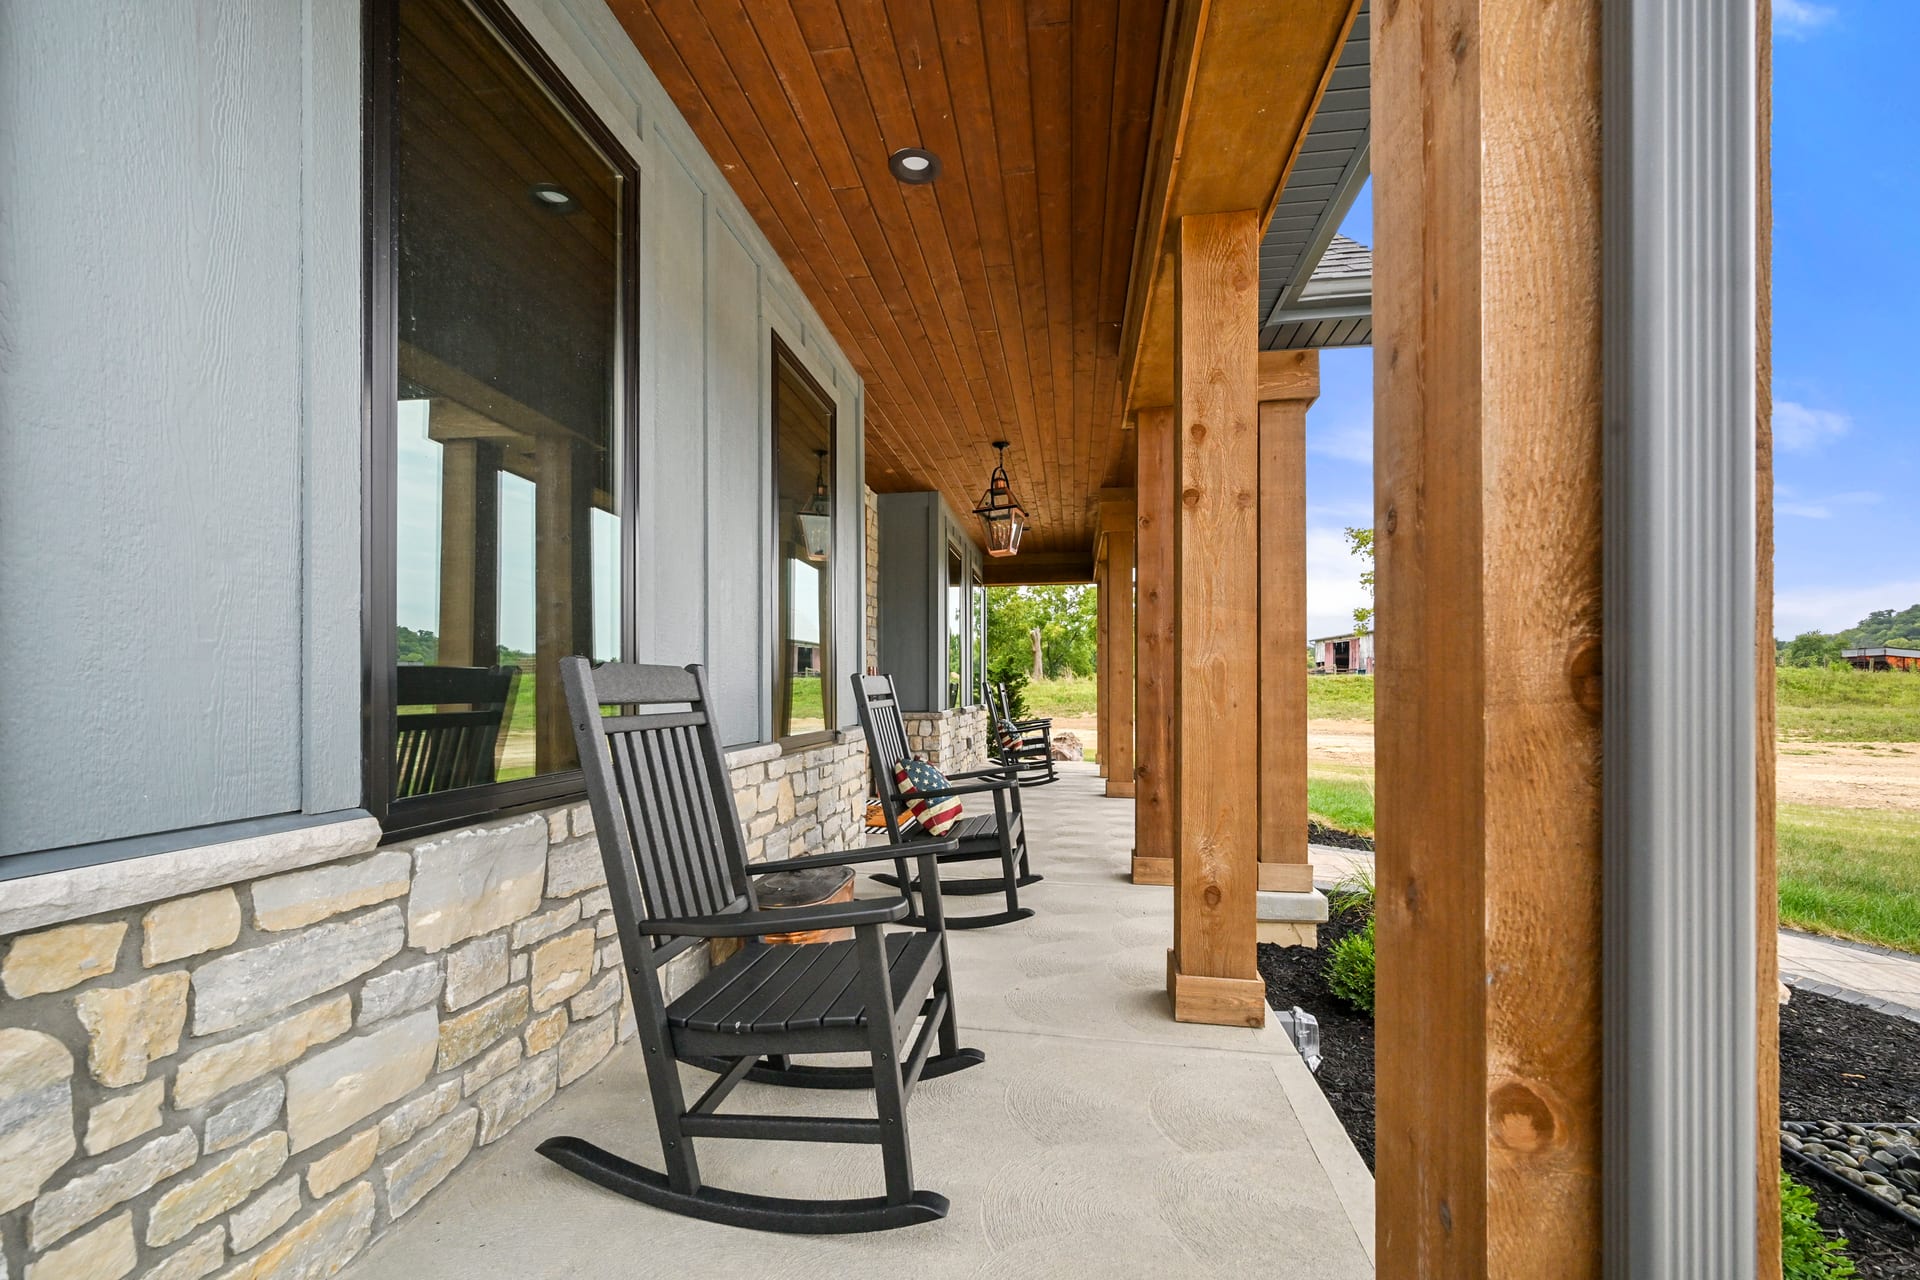
This Craftsman-influenced ranch in Greendale pairs single-level living with a full walkout lower level. The main floor holds an open kitchen and great room, a primary suite, and a flexible office that can serve as a bedroom. Timber details give the exterior and the covered rear deck a warm, crafted look.
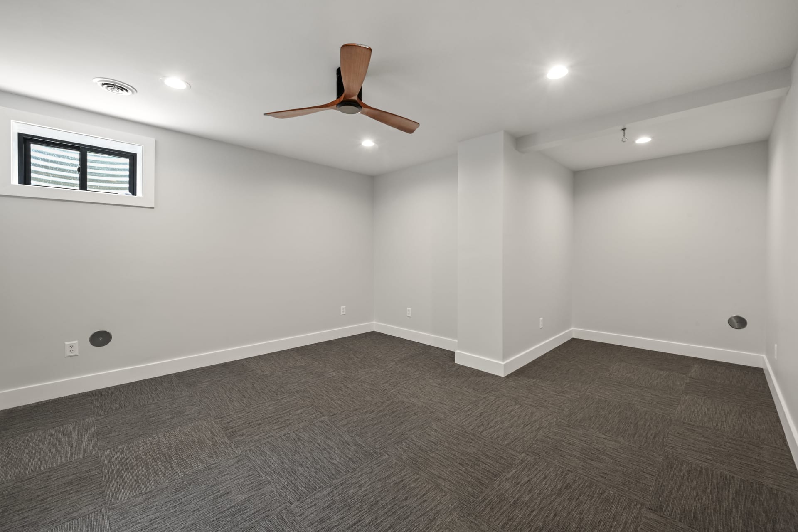
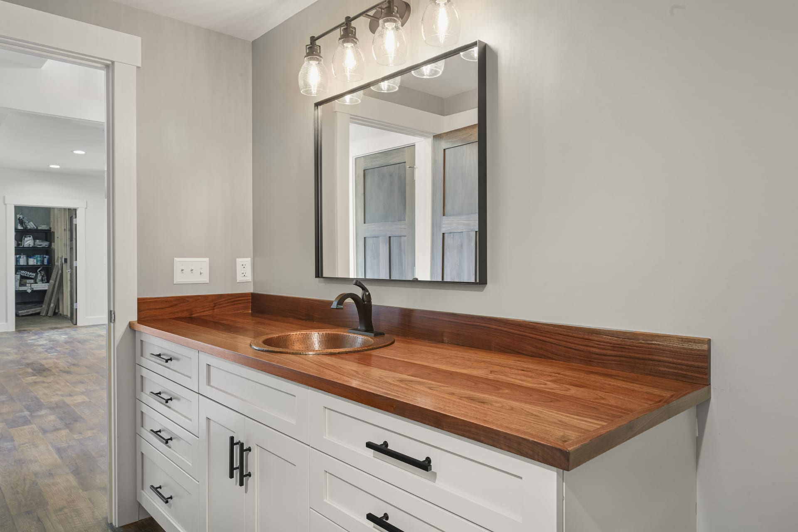
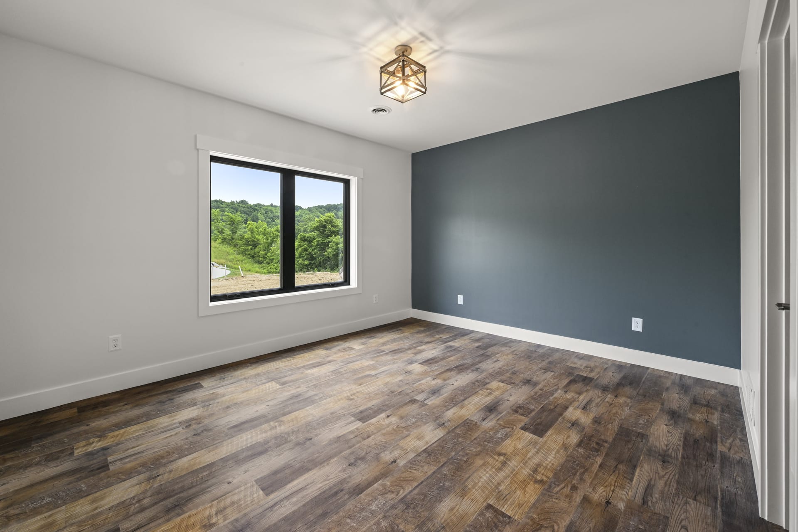
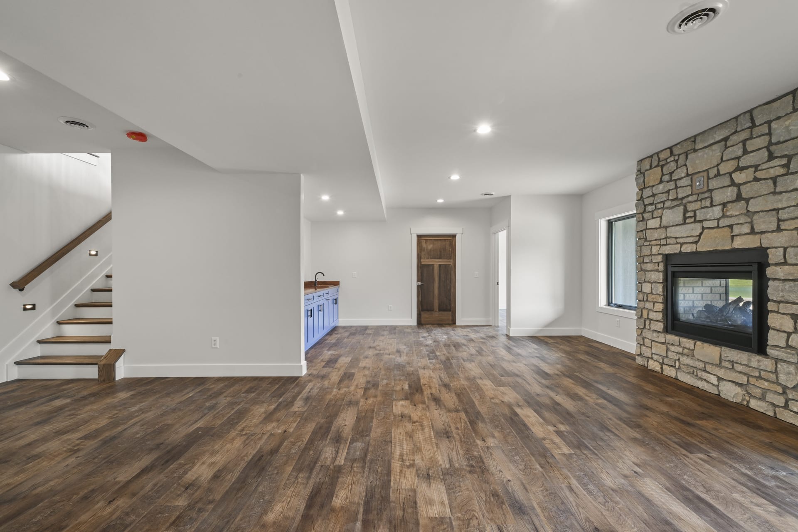
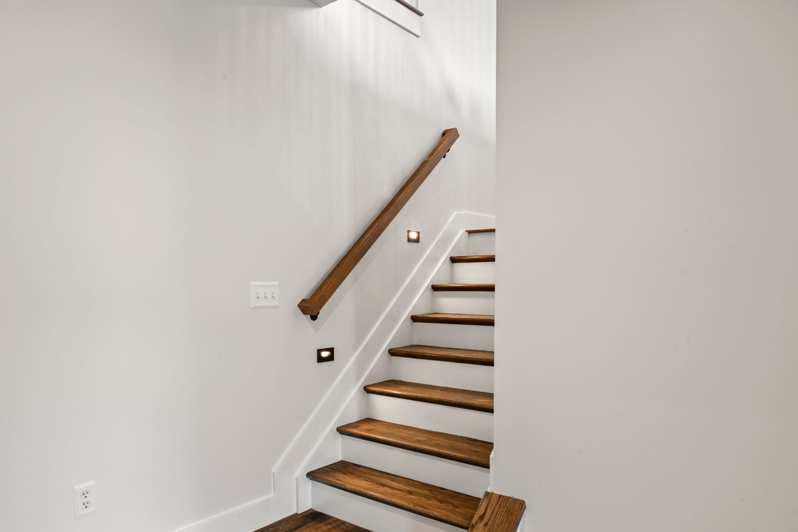
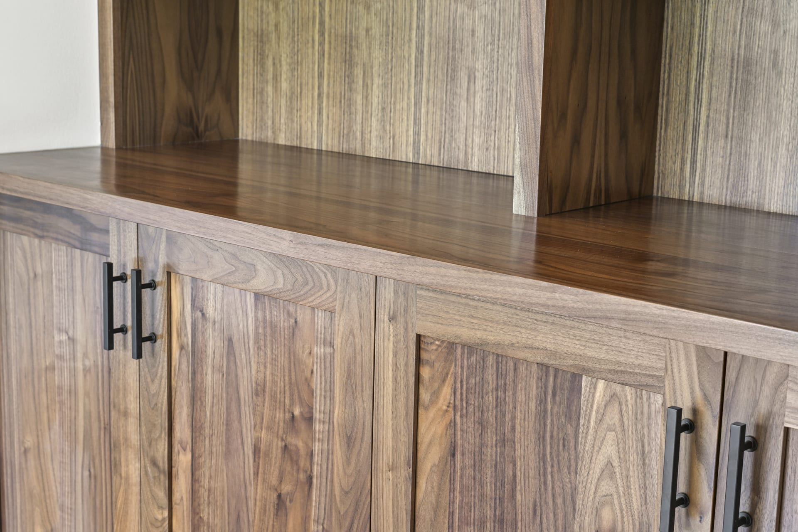
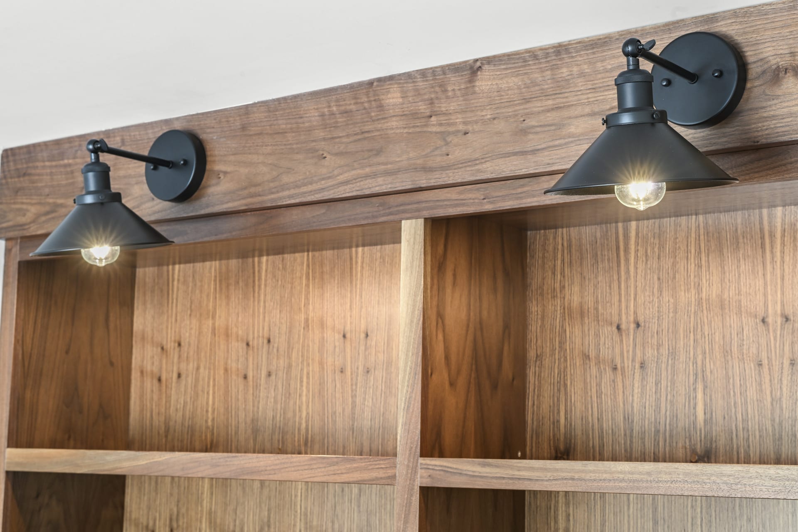
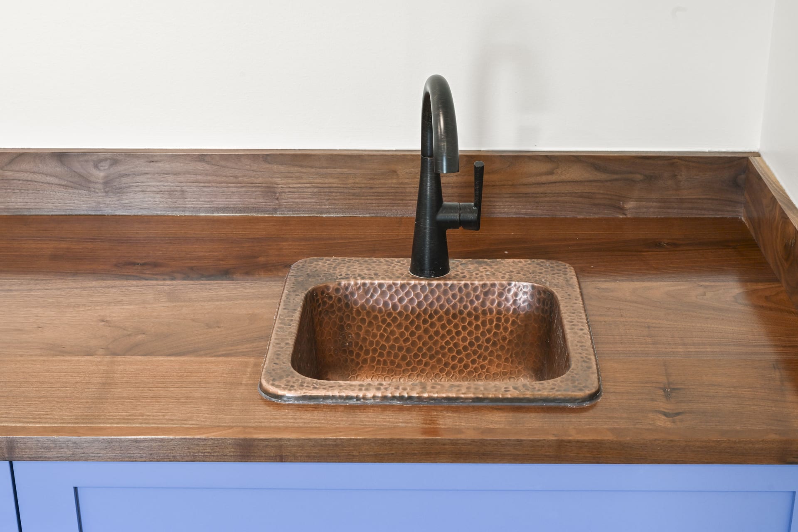
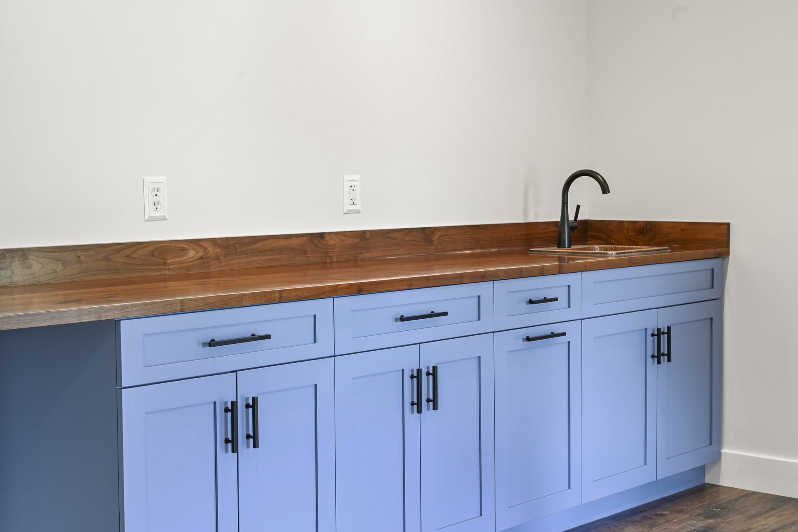
Downstairs, the finished lower level adds a family room, a bedroom and a second office, bringing the home to 3,274 finished square feet. Because the lower level walks out to grade, it lives like a main floor rather than a basement.
From start to occupancy took about seven months. If you are weighing a custom ranch with a finished walkout, this is a good example of how the space can be planned from the start.