Gallery
All Photos
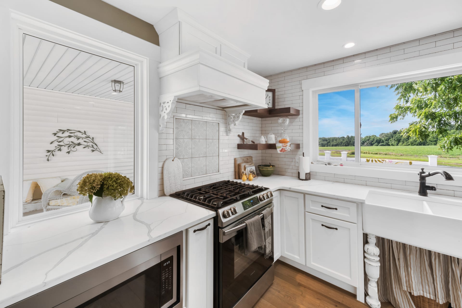
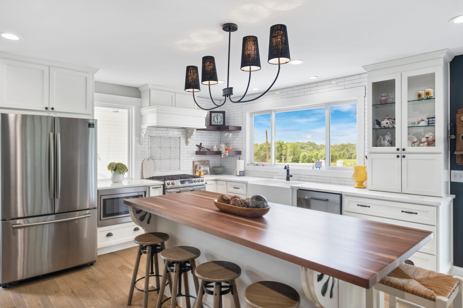
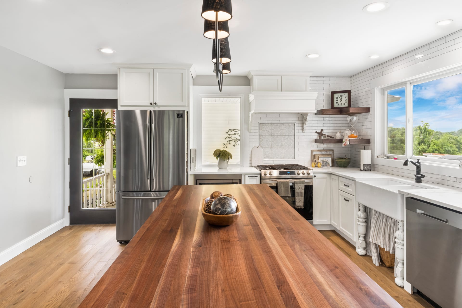
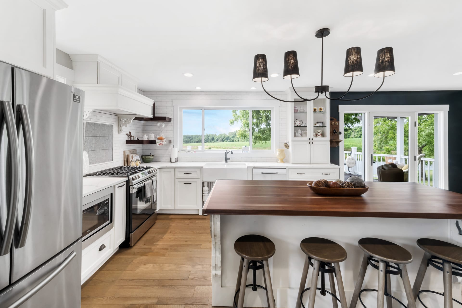
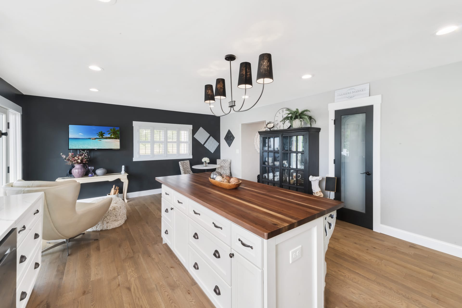
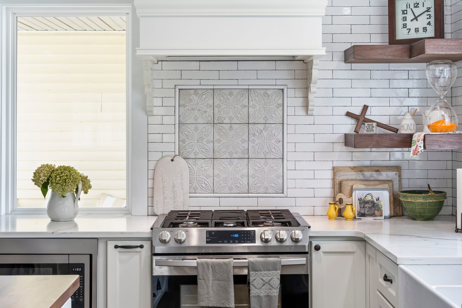
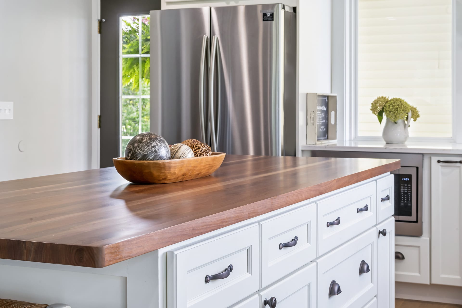
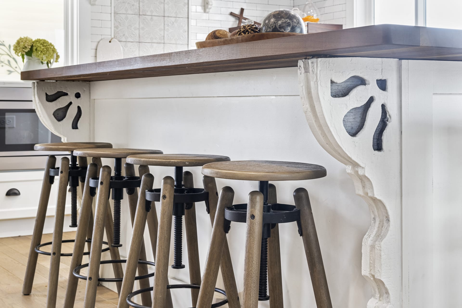
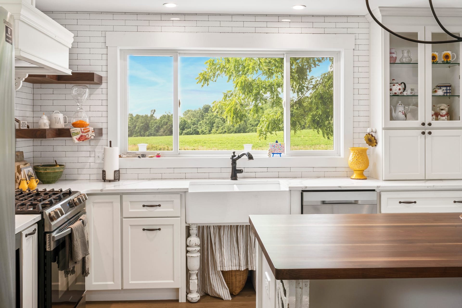
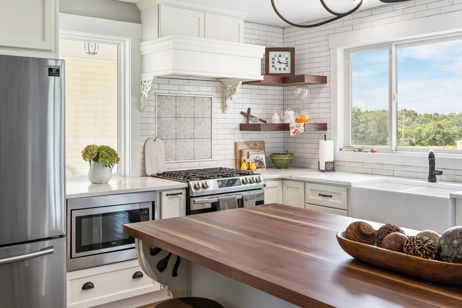
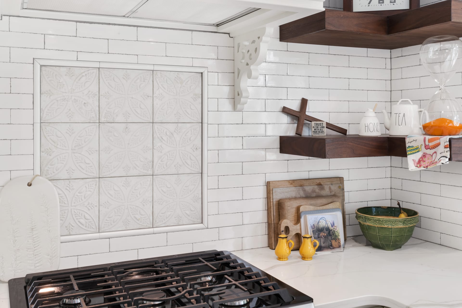
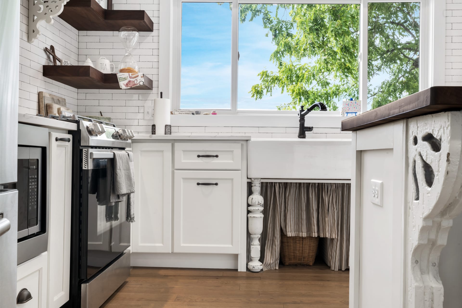
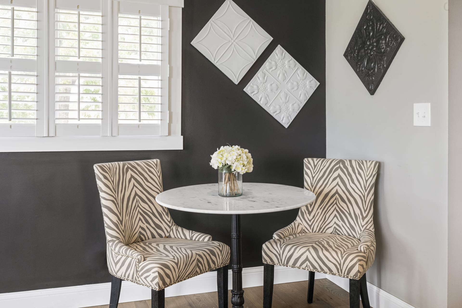
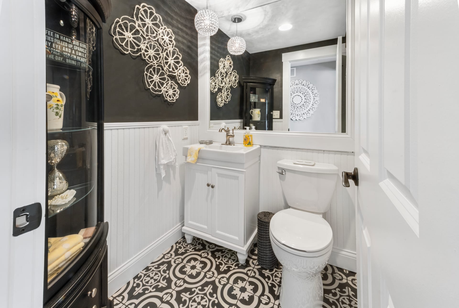
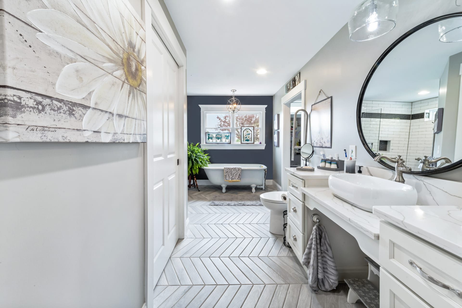
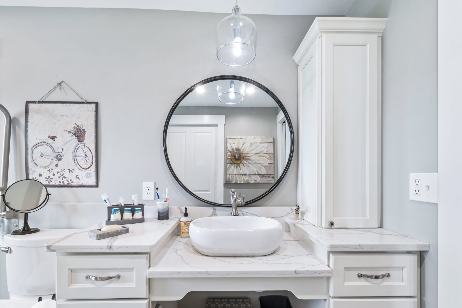
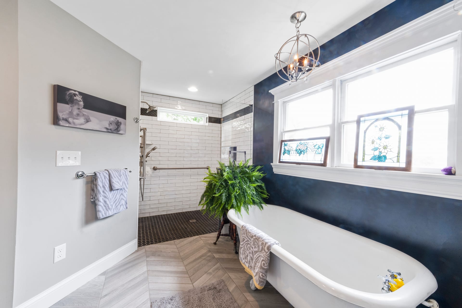
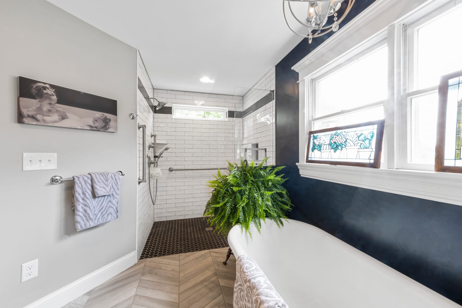
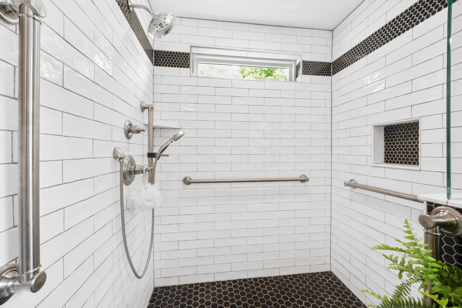
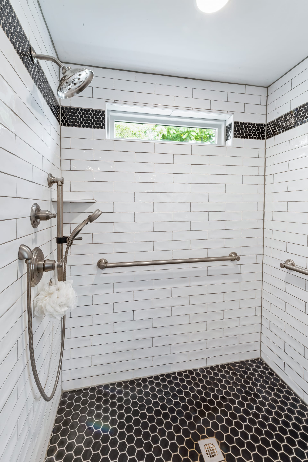
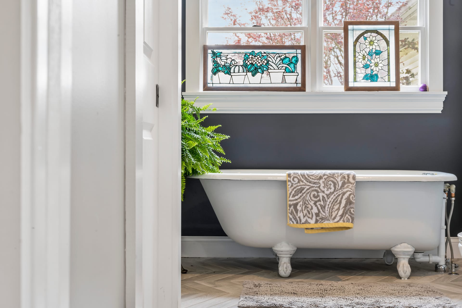
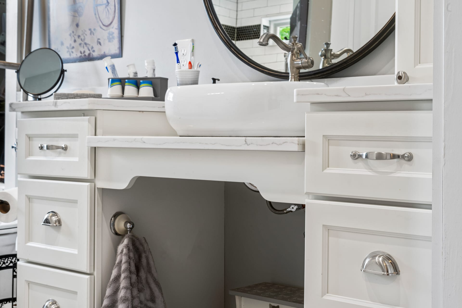
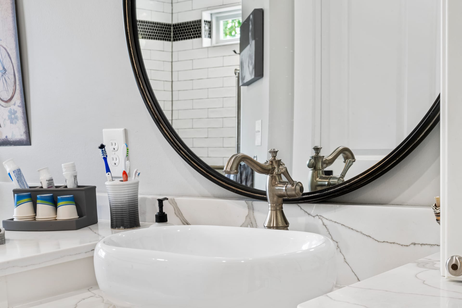
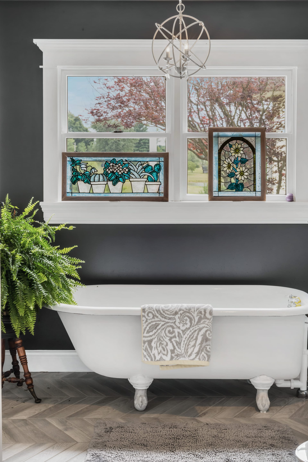
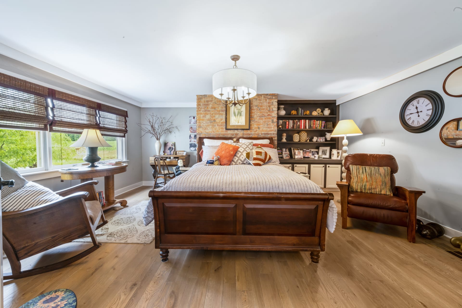
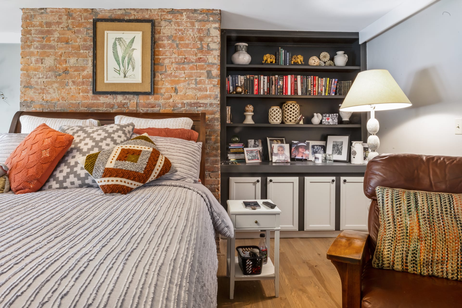
A traditional, farmhouse-inspired remodel in Aurora, Indiana covering the kitchen, primary suite, laundry and hall half bath.
26 photos
This Aurora remodel reworked the rooms the family uses most. The kitchen now has white cabinetry and a walnut island top, and the primary suite got a new bedroom, closet and full bath.
The scope also included the laundry, a hall half bath and some exterior work, with accessibility-related features built in so the home keeps working as needs change.
Timelines on whole-room remodels often stretch when special-order items arrive late, and this project ran roughly five to eight months with a few delayed items.