A home addition is one of the biggest line items a Southeast Indiana homeowner will take on. The honest answer to what it will cost starts with scope, not square footage, and the final number depends on what has to change about your existing house to make room for the new one.
Most home additions in Southeast Indiana run between $200 and $550 per square foot in 2026, with full projects landing anywhere from $60,000 for a simple bump-out to $400,000+ for a second-story build. The price depends on scope, finish level, and how much of your existing home has to change to support the new space.
What Determines Your Home Addition Cost
Home additions are not priced by the square foot alone, even though that is the number most people hear first. The real cost is a mix of three things: the complexity of the structure, the finish level you want inside, and how much of your existing house has to change to accept the new space.
A simple bump-out off a kitchen might only need a new footing, a shed roof, and a clean tie-in to the existing wall. A full second-story addition in Lawrenceburg means lifting the roof, upgrading the main floor's supporting structure, and often rerouting HVAC, plumbing, and electrical from the basement up.
If your addition touches the kitchen, a bathroom, or load-bearing walls, the price will land on the higher end. If it is mostly new footprint on a slab or crawl, it lands lower.
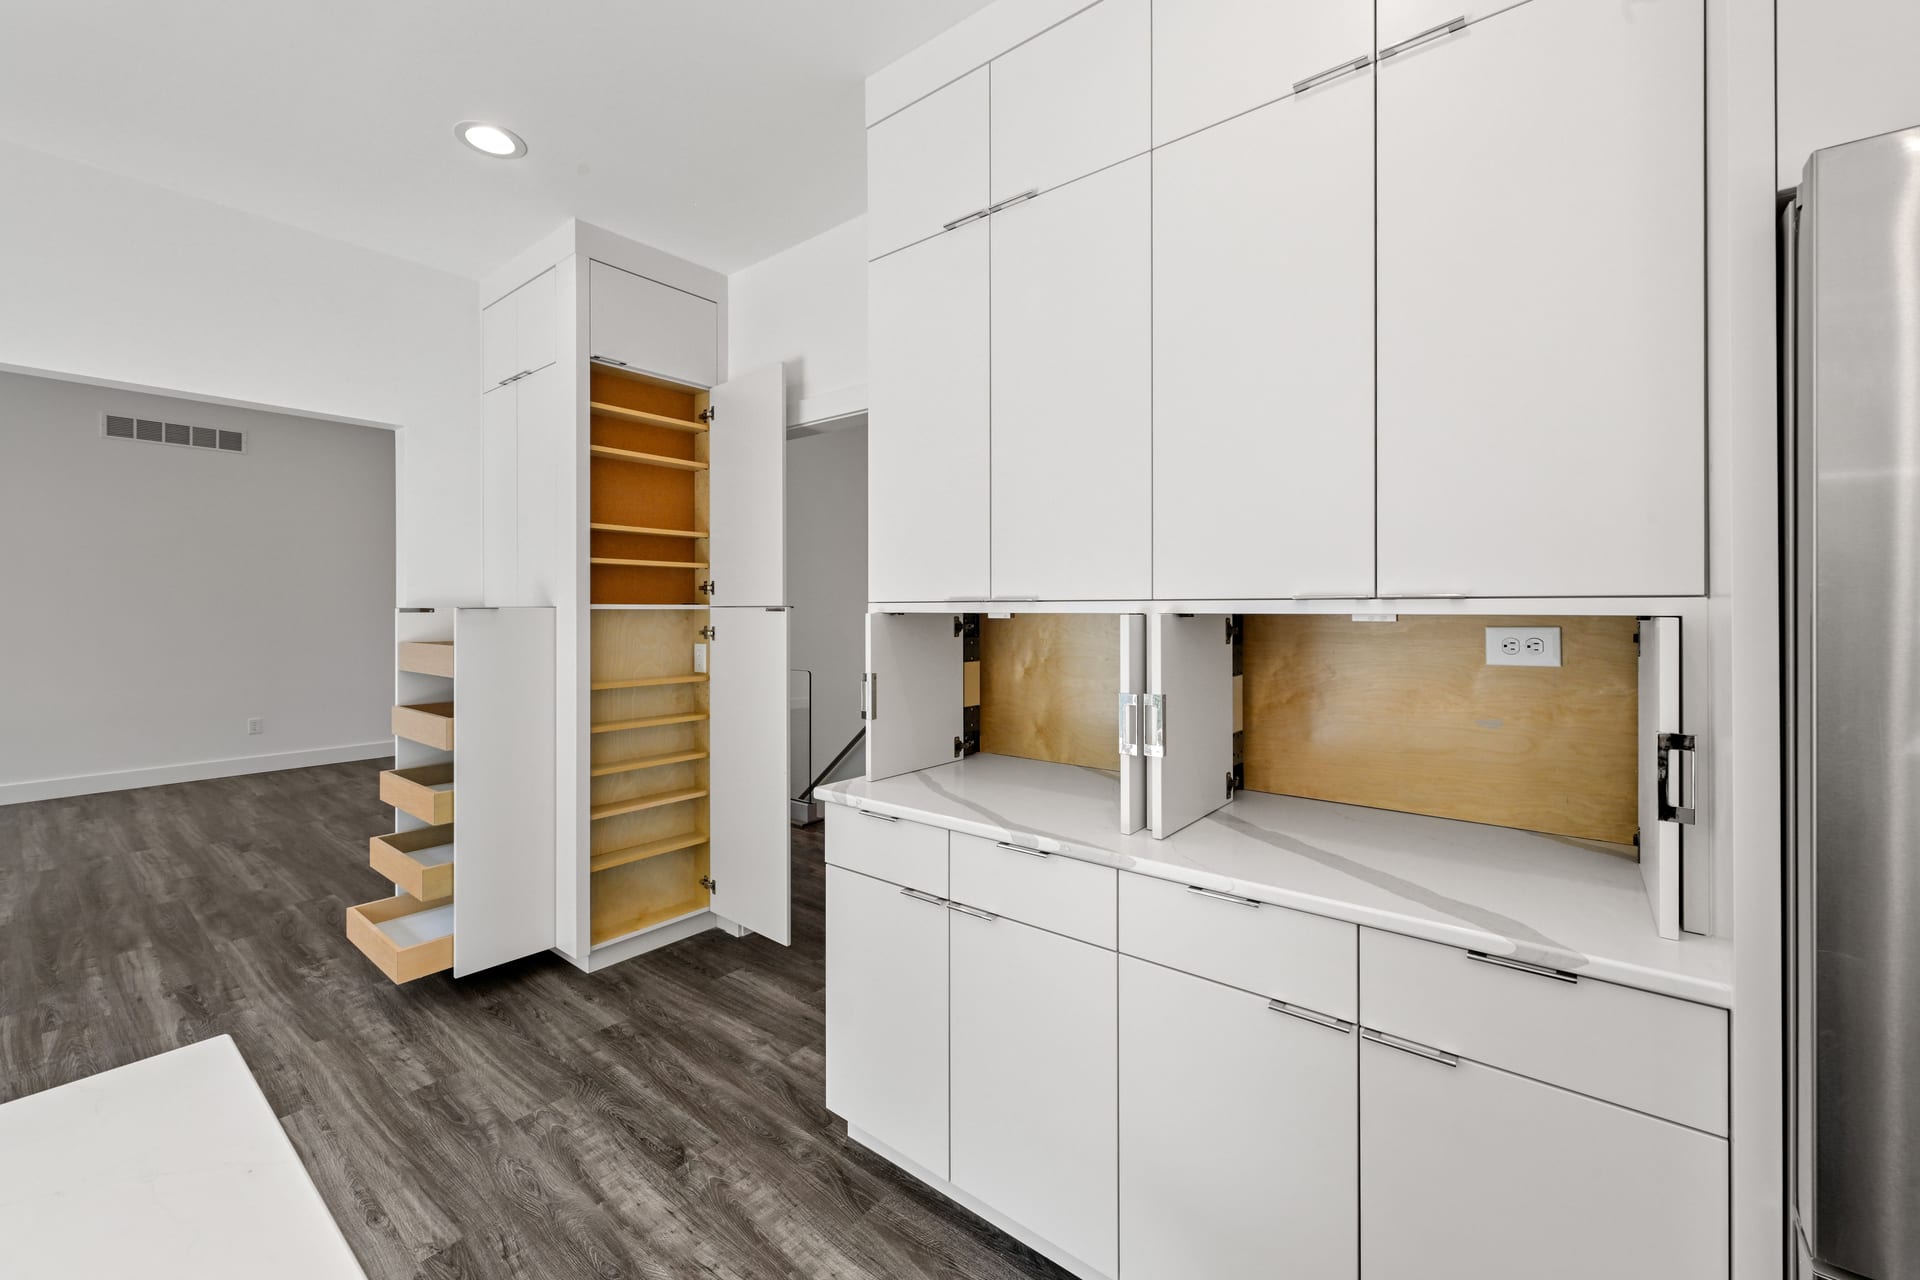
Home Addition Cost by Tier
Here is the realistic 2026 pricing we see on home addition projects in Dearborn County and the Cincinnati tri-state area.
Under 200 square feet. Kitchen expansion, bay window, dining nook. Mid-grade finishes. No major mechanical rerouting.
200 to 500 square feet. Primary suite, family room, sunroom. New HVAC zone and electrical panel capacity. Standard finishes.
500 to 1,200+ square feet. Second-story build, in-law suite, or a multi-room addition with new kitchen or bath. Custom finishes.
The tiers overlap because every property is different. A straightforward 400 square foot addition on a flat lot with good access will come in lower than a 300 square foot second-story build that requires reinforcing the main floor framing.
Why the Range Is So Wide
Two homes on the same street in Dearborn County can pay very different prices for the same square footage. The difference usually comes down to foundation access, existing mechanical capacity, roof tie-in complexity, and the condition of the existing structure behind the drywall.
"The addition itself is often the simpler half of the project. The expensive part is stitching it into a house that was never designed for it."
Hidden Costs Most Homeowners Miss
When homeowners call us for a second opinion, the budget conversation usually comes back to the same list. These are the costs that rarely show up in the first proposal but almost always show up on the final invoice.
- Permits and plan review. Dearborn County and the Lawrenceburg area typically add $1,500 to $5,000 depending on scope and whether a structural engineer stamp is required.
- Electrical panel upgrade. Older homes often need a 200-amp panel to support a full addition. Budget $2,500 to $5,500.
- HVAC capacity. Adding 400 square feet is often more than your existing furnace can handle. A new zone or a mini-split runs $4,000 to $12,000.
- Site work and grading. Addition footers often reveal drainage or grade issues that have to be fixed before framing. Plan for $3,000 to $15,000.
- Matching the existing house. Siding, trim, roofing, and windows have to blend. Matching a 20-year-old product can cost more than new.
- Interior finish transitions. Flooring, paint, and trim where the new space meets the old. Easy to underestimate, easy to spend $5,000 to $15,000.
How to Keep Your Home Addition Cost in Check
You cannot make an addition cheap, but you can keep the budget honest. The homeowners who finish on budget share a few habits.
First, they get a scoped estimate before they pick finishes. It is much easier to decide whether to spend $18,000 or $32,000 on windows when you already know what the framing and mechanicals cost. Start with the structural scope, then layer in the finishes.
Second, they lock the design before demo. Changing where a door goes during drywall is a $1,200 decision. Changing it during framing is a $200 decision. Changing it during plans is free.
Third, they build in a 10 to 15 percent contingency. On a $200,000 project, that is $20,000 to $30,000 you hope you never spend. Almost every addition we build finds something unexpected behind a wall or under a floor. The projects that go sideways are the ones with no cushion.
Financing Reality Check
Most home addition projects over $100,000 get financed through a home equity line of credit or a cash-out refinance. HELOC rates in 2026 are higher than they were three years ago, so the monthly payment math matters. Run the numbers on both options before you sign a contract.
Questions to Ask Before You Sign
A good contractor will answer these without flinching. If anyone dodges, that is your answer.
- Who pulls the permit? It should be the contractor, not you.
- What is in the allowance vs. the fixed bid? Allowances are where budgets drift.
- What is the change order process? Price, approval, and paperwork should be clear up front.
- How do you handle the existing structure if something is wrong? Rot, foundation cracks, old wiring.
- What is the payment schedule? Should be tied to milestones, not calendar dates.
- Can I see a job currently in progress? The best way to see how a builder actually works day to day.
At JDC Construction we have been building home additions across Southeast Indiana since 1996. We walk your project before we quote it, and the number you get will be the number you pay, with transparent allowances and no mystery line items. Call us at (812) 637-2684 or get a free estimate when you are ready to talk real numbers.