A home addition cost calculator gives you a starting number in seconds. What it can't do is see your foundation, your electrical panel, or the tree that lives where the new footing needs to go. Here's how to use one well, and where to stop trusting it.
A home addition in Southeast Indiana runs roughly $180 to $400 per square foot in 2026. A calculator multiplies your addition's square footage by a per-square-foot cost, but the real number depends on foundation type, tie-in complexity, and finish level. Use the output as a planning range, not a bid.
How the Simple Formula Works
The math a home addition cost calculator runs is straightforward. Take the square footage you plan to add, multiply it by a per-square-foot cost for your area, and you have a rough budget.
For Southeast Indiana in 2026, the working range sits between $180 and $400 per square foot for most residential additions. A 400 sq ft family room lands somewhere between $72,000 and $160,000. A 600 sq ft primary-suite addition runs $108,000 to $240,000.
That $88,000-plus spread is exactly why a calculator alone can't get you to a real number. It tells you where to start the conversation, not what your project will cost.
Southeast Indiana Cost Tiers
Where your addition lands on that scale depends mostly on three things: foundation type, tie-in complexity, and how far you go on finishes. Here is how we see projects sort out across Dearborn County and the Cincinnati tri-state area.
A one-story bump-out on a slab or shallow foundation, standard drywall, builder-grade windows, carpet or LVP. Best for family rooms, sunrooms, and small primary-suite additions.
Matching foundation to the existing house, engineered structural tie-ins, better windows and trim, hardwood or tile. Common for second-story pop-ups and full-scope suite additions.
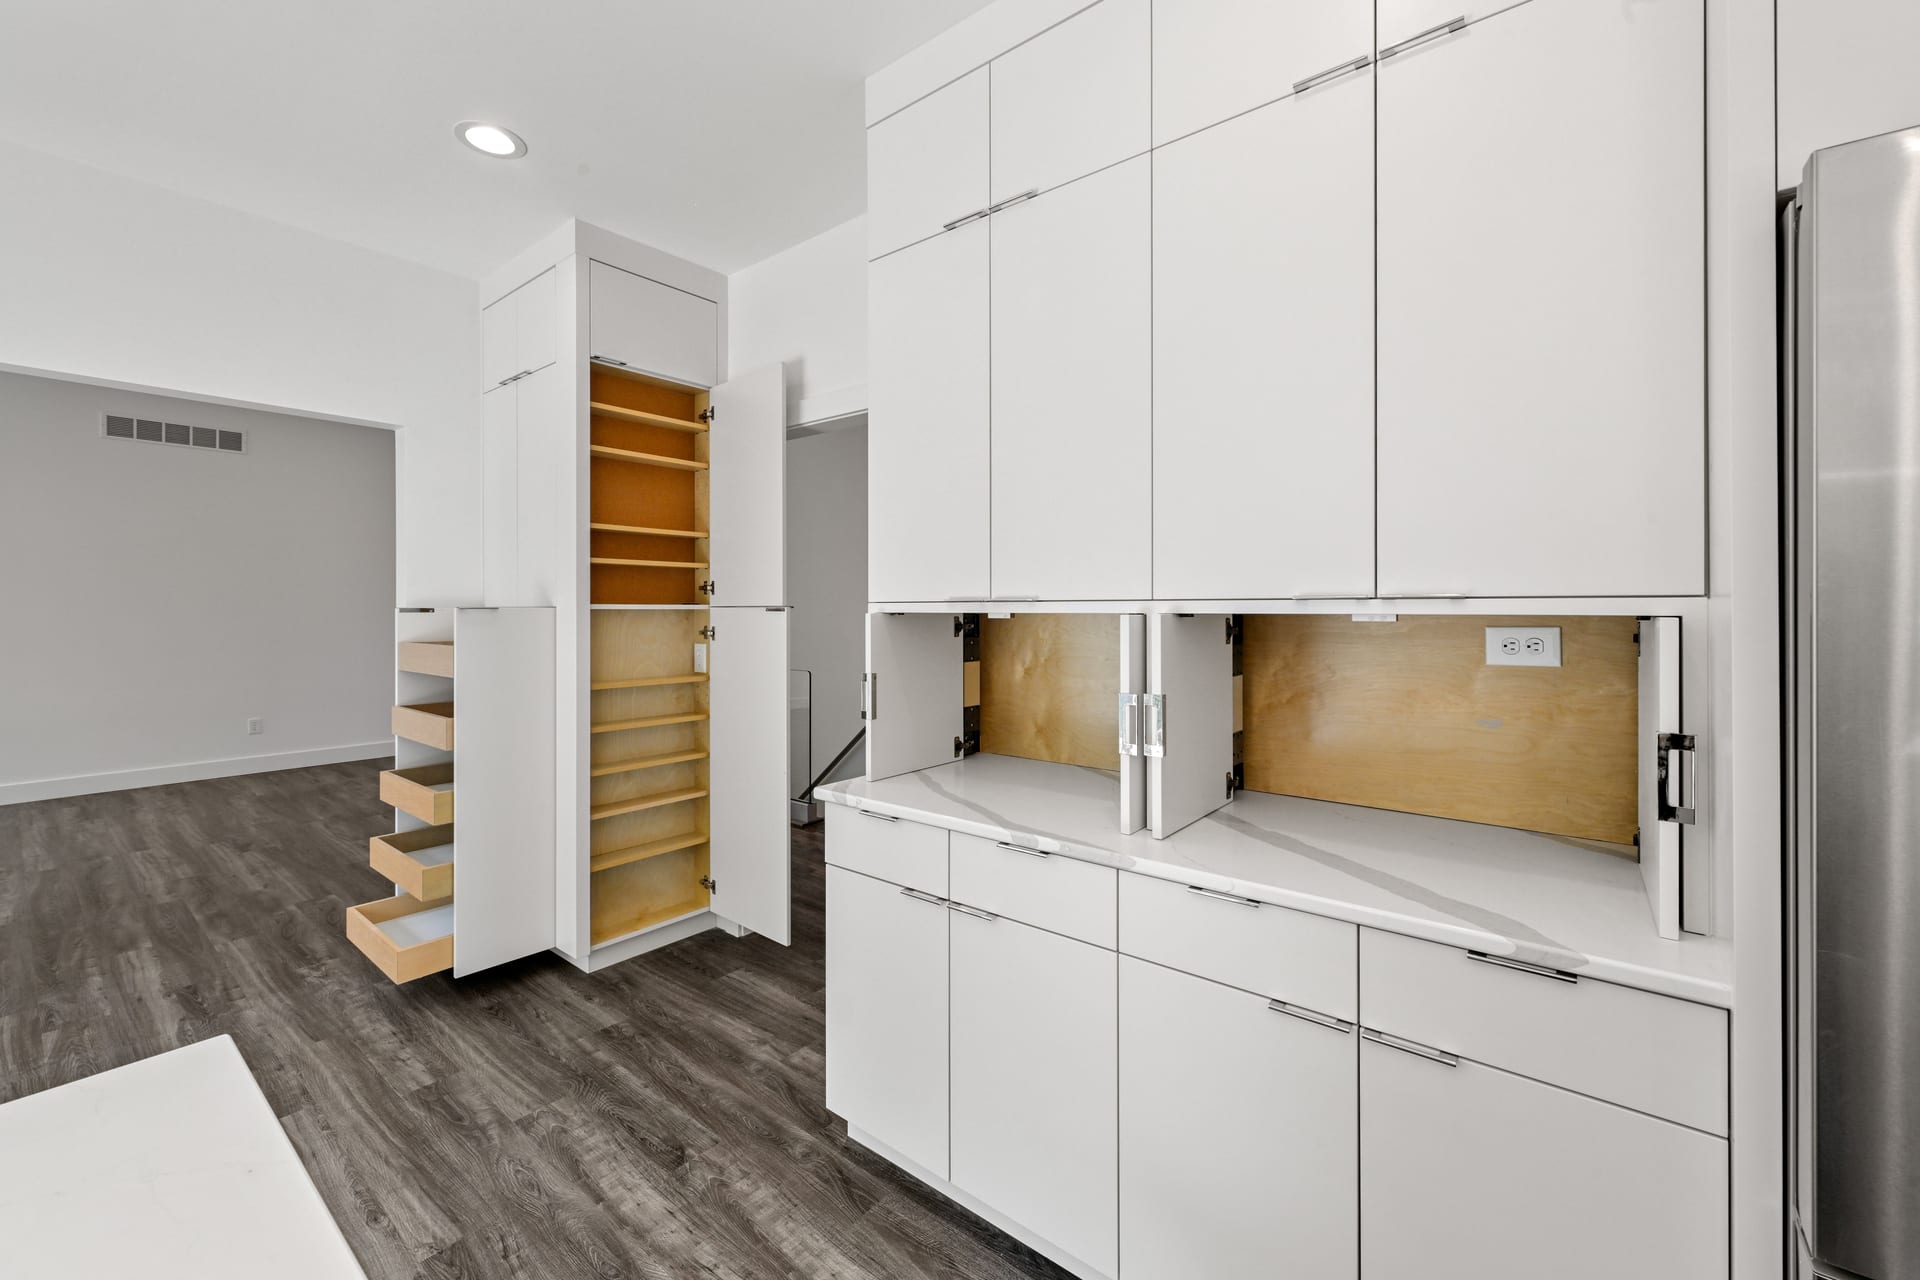
Additions that include a kitchen, full bath, or complex mechanicals. Custom cabinetry, stone counters, tile showers, upgraded HVAC and electrical loads.
What Moves the Number
A calculator picks one per-square-foot rate and applies it to the whole project. Real budgets vary line by line, and three factors do most of the heavy lifting.
Foundation and Site Work
Foundation choice is usually the biggest lever. A slab-on-grade addition is the least expensive base, but not every lot allows it. If you are adding onto a house with a full basement, matching the foundation adds excavation, waterproofing, and structural steel.
Site conditions move the number too. A gently sloped lot with easy access is cheap to work on. A tight side yard with a mature tree over the footing area is not.
The number a calculator gives you is what your project would cost on someone else's lot. Yours has its own answer.
Tie-In Complexity
Every addition connects to the existing house at a roof, a wall, and often the mechanical systems. Simple tie-ins are quick. Cutting into a hip roof, extending a load-bearing wall, or rerouting a main plumbing stack takes a real budget line.
If your existing electrical panel is already close to capacity, an addition with a kitchen or a heat pump often forces a service upgrade. That is a $2,500 to $6,000 item most calculators miss.
Finish Level and Systems
Finishes are the most visible lever, and the one most homeowners overspend on relative to the plan. A tile shower and stone counters cost real money. So do wide-plank hardwood, custom cabinetry, and designer plumbing fixtures.
Systems matter too. Adding conditioned space to an existing HVAC often means a bigger unit, a second zone, or a mini-split for the new area. Plan for it up front.
The Costs Most Calculators Miss
A pure per-square-foot number is a starting point, not a budget. Here are the line items that trip up first-time addition budgets in Dearborn County and across Southeast Indiana.
- Permits and plan review. Dearborn County and the surrounding municipalities charge for permits, and larger additions require sealed structural drawings. Budget $1,500 to $5,000 depending on scope.
- Design and engineering. A permit-ready plan set for a real addition costs money to draw. Expect $3,000 to $12,000 depending on complexity.
- Structural upgrades to the existing house. Second-story additions often need beam or footing reinforcement below. That work never shows up in a calculator.
- Utility service upgrades. Electrical panel replacement, larger water service, or a new HVAC unit sized for the added load.
- Interior repair where old meets new. Floor refinishing, drywall repair, and paint blending in the rooms adjacent to the addition.
- Contingency. Plan on 8 to 12 percent for unknowns. Older houses in the tri-state area almost always have something behind the walls.
A Better Way to Estimate
If you want a number you can actually plan around, here is the sequence we recommend before you meet with a builder.
Measure your rough footprint. Pick the tier that matches your finish level honestly. Multiply, then add 10 percent for permits and design, another 5 percent for utility work, and a 10 percent contingency on top. That number will be inside a real bid most of the time.
A calculator is a sanity check. A walk-through is a budget.
When to Trust a Calculator and When to Call
Use a calculator to sanity-check your budget before you start meeting with builders. If your estimate is $150,000 for a project you thought would cost $80,000, that is useful information before you start drawing plans.
Where calculators stop being useful is the moment you have a real project in front of you. A 20-minute conversation and a look at your house tells us more about what your addition will cost than any online tool. We look at the foundation, the roof geometry, the electrical panel, and the site, and we can usually get you a defensible number within a week.
JDC Construction has been designing and building home additions across Southeast Indiana since 1996, and we're happy to walk you through what a project on your specific house would look like. See our home addition service page for the process, or call Jason and Lisa Cox at (812) 637-2684.
When you're ready for a real number, get a free estimate and we'll come take a look.