Adding on to your home is almost always cheaper than moving, but the price range is wider than most people expect. Here's how addition home cost actually works in Southeast Indiana, what drives the number, and what we see Dearborn County homeowners paying right now.
In Southeast Indiana, addition home cost typically runs $45,000 to $350,000, depending on size, finish level, and whether the addition includes plumbing or a second story. Simple bump-outs land near the low end. Full primary-suite or kitchen additions with foundations and new rooflines run $150,000 and up. Expect $225 to $425 per square foot for most projects in Dearborn County in 2026.
What "Addition Home Cost" Actually Covers
When homeowners search for addition home cost, they usually mean one of three different projects. The price gap between them is huge.
A bump-out is a shallow extension on an existing wall, usually under 100 square feet. A room addition is a full new space tied into the existing footprint. A second-story addition stacks a whole new floor on top of what you already have. Each one has its own math.
Price per square foot sounds simple, but it hides a lot. A $225 per square foot addition and a $425 per square foot addition can look nearly identical from the curb. The difference is almost always in the foundation work, roof tie-ins, and what's inside the walls.
Addition Home Cost by Tier in Southeast Indiana
We break most additions into three honest price tiers. These reflect what we're actually building in Dearborn County, Lawrenceburg, and the Cincinnati tri-state area right now, not national averages that don't match our labor and material market.
Under 300 sq ft. No plumbing. Single story. Think a sunroom, a bigger dining area, or a mudroom off the back of the house. Builder-grade finishes, basic trim, one HVAC supply line.
300 to 600 sq ft. Includes a bathroom, a walk-in closet, or a kitchen expansion. New foundation, roof tie-in, upgraded finishes. The most common addition we build in Southeast Indiana.
600+ sq ft. Second-story additions, in-law suites with full kitchens, or multi-room ground-floor builds. Structural reinforcement of the existing home. Premium finishes.
What Actually Drives Addition Home Cost
Two additions the same size can cost $100,000 apart. Here's what moves the needle most, in order.
Foundation and Site Work
If your addition needs a full crawl space or basement foundation, you're adding $15,000 to $45,000 right off the top. A slab is cheaper, but Southeast Indiana soil and frost depth usually push us toward crawl spaces for anything attached to the main house.
Site slope matters too. A flat yard off the back of your house is the cheapest place to build. A sloped lot with retaining walls or regrading can easily add $8,000 to $20,000.
Plumbing and HVAC
Any time an addition adds a bathroom, kitchen, or laundry, plumbing becomes a real cost driver. New supply and drain lines, water heater capacity, and sometimes a septic review can add $12,000 to $30,000. HVAC is similar. A small bump-out might only need a mini-split, but a 500 sq ft addition usually needs the main system reworked or supplemented.
Roof Tie-In and Second Stories
Tying a new roof into an existing one is a lot more work than it looks. Done right, it's seamless and watertight for decades. Done cheap, it leaks within three years. Second-story additions multiply this: the existing roof usually comes off, the walls below need engineering checked, and the whole home has to be weather-protected for weeks.
Finish Level
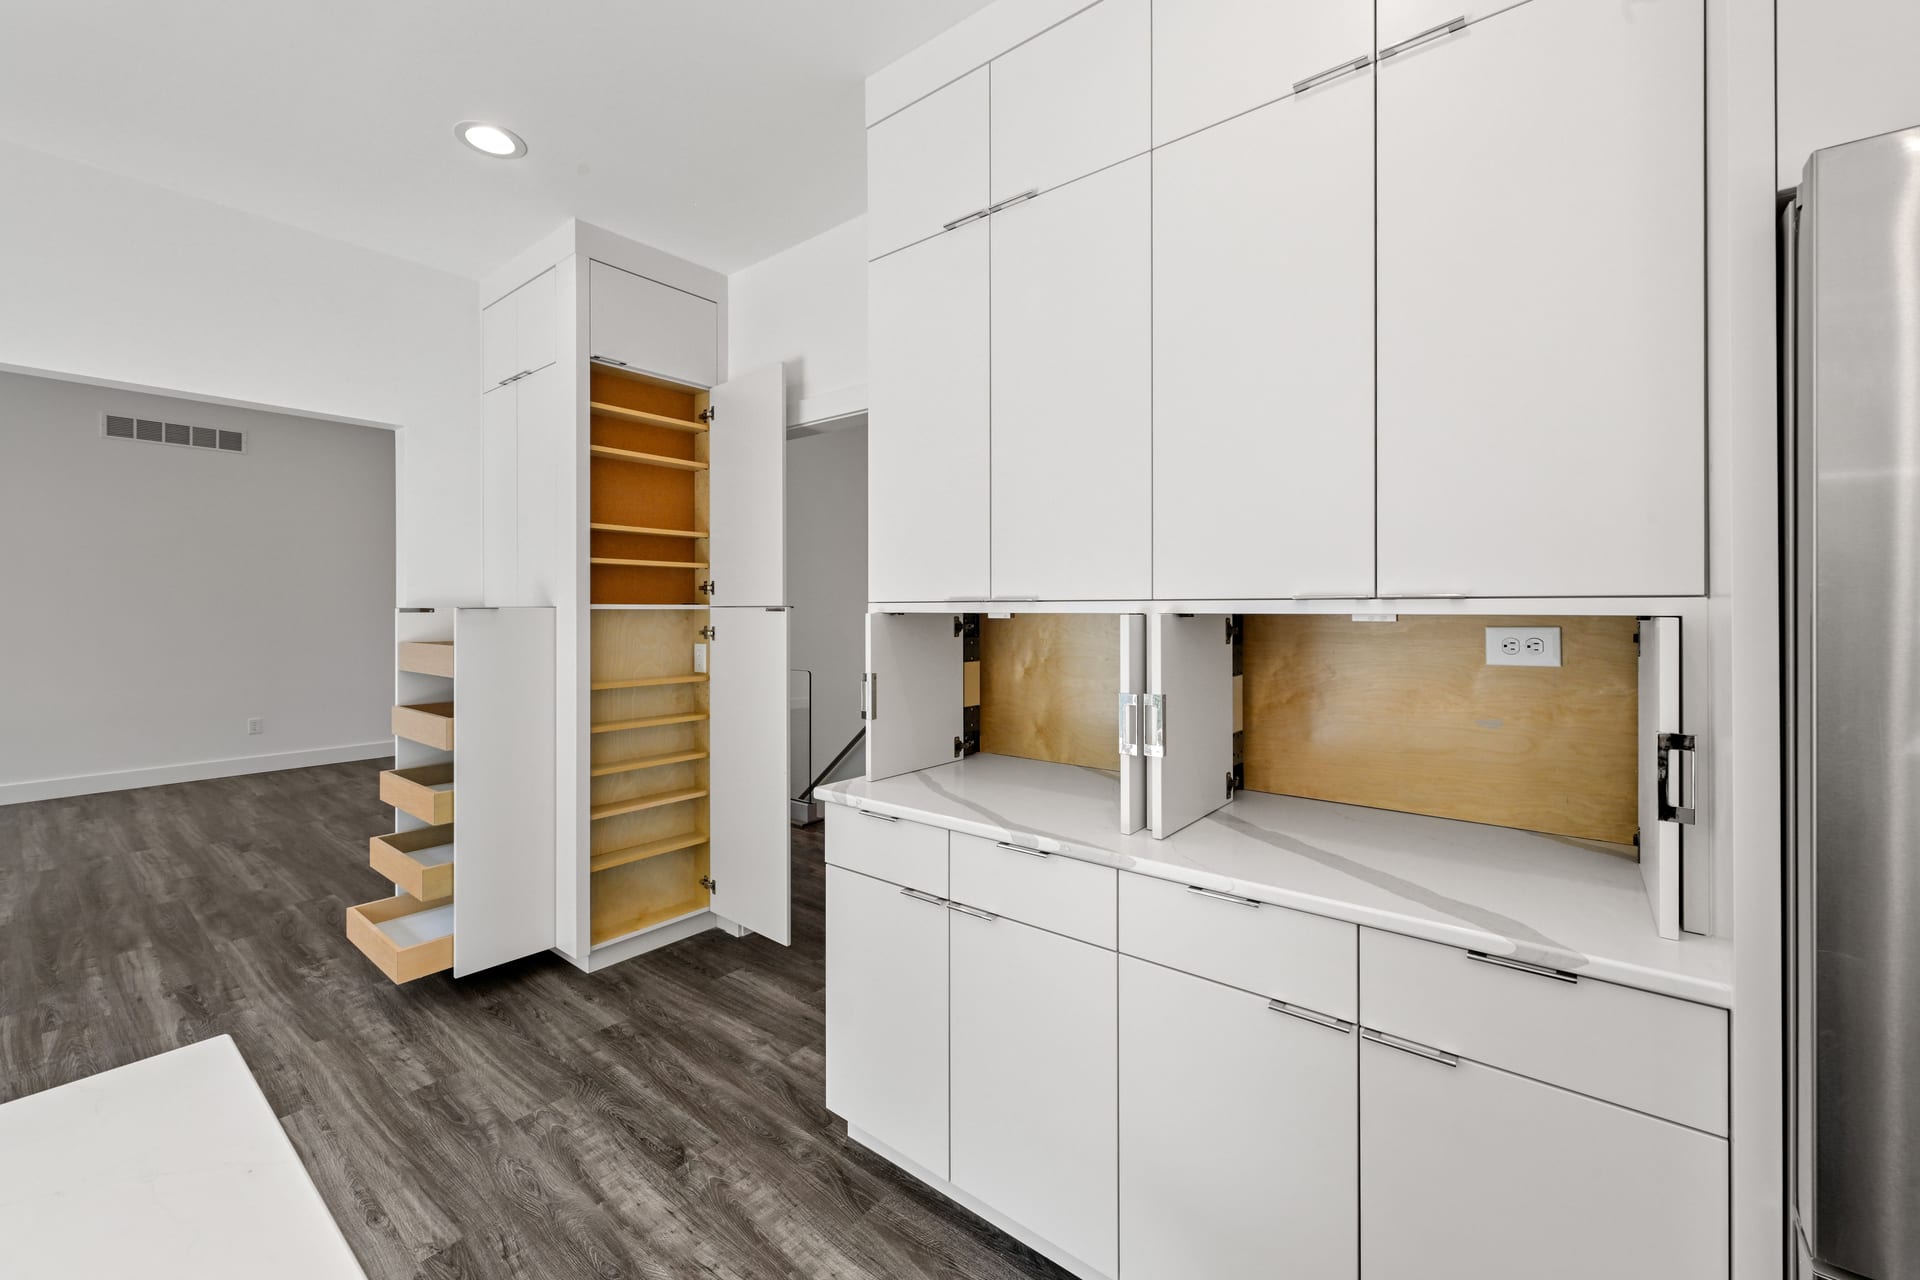
Cabinets, flooring, trim, tile, and fixtures account for 25 to 35 percent of the total addition home cost. The gap between builder-grade and semi-custom is often $20,000 to $40,000 on a mid-size addition. This is the easiest place to trim or stretch your budget without changing the structural plan.
Addition home cost almost always comes down to three questions: do you need a foundation, does it need plumbing, and are you going up or out?
Hidden Costs Most Addition Quotes Miss
A low estimate is often a low estimate because it's leaving things out. These are the line items we see missing from competitor bids most often.
- Permits and plan review. Dearborn County permits for additions run $800 to $2,500 depending on scope. Many bids list this as "to be determined."
- Engineering stamps. Second stories and additions over 400 sq ft usually need a structural engineer. Budget $1,500 to $4,000.
- Electrical panel upgrade. Older Southeast Indiana homes often have 100 or 150 amp panels. A new addition may push you over, requiring a $2,500 to $5,000 panel upgrade.
- Matching exterior. Siding, roof shingles, and brick that match a 20-year-old home are harder to source than you'd think, and sometimes we repaint or re-side the full wall to blend it in.
- Interior finish work on the existing home. Cutting into an existing wall almost always means repainting the adjoining room, patching drywall, or refinishing floors where the new space connects.
- Temporary living adjustments. Not an invoice line, but a real cost: dust protection, access routing, and sometimes relocating a bedroom or kitchen for a few weeks.
Is It Cheaper Than Moving?
For most Southeast Indiana homeowners who want more space, yes, by a lot. Moving to a comparable larger home in Dearborn County right now typically means 6 to 8 percent of the sale price in realtor fees, moving costs, and closing on the new place, plus a higher mortgage rate than you probably have now.
On a $400,000 home, that's $25,000 to $32,000 in transaction costs alone before you've gained a single square foot. A $150,000 addition keeps your current rate, your current property taxes locked in, and your current neighborhood. For a lot of families we work with, that math is obvious.
If you want the full process from idea to finished space, our home addition services page walks through how we scope, design, and build. We've been doing additions in Southeast Indiana since 1996 and were named Indiana Remodeler of the Year in 2019.
How to Get an Honest Addition Home Cost Number
Get at least two detailed estimates. Ask every builder to break out foundation, framing, roofing, plumbing, HVAC, electrical, and finishes as separate line items. If one bid is dramatically cheaper, it's almost always missing scope, not finding a secret.
Walk the property with each builder. A real quote comes from standing in the space, looking at the roofline, checking the panel, and understanding how the new addition will connect. A number pulled from square footage alone will be off, sometimes by $50,000 or more.
Call JDC at (812) 637-2684 or request a free estimate online. We'll walk your project, give you a tiered scope with real numbers, and tell you honestly where you can save and where you shouldn't.